
Two CNC milling operations: planning the locating surfaces
The workshop photographs record two milling operations on the same component. For a new part that needs repositioning, the locating scheme must preserve the relationships between features made in each operation.
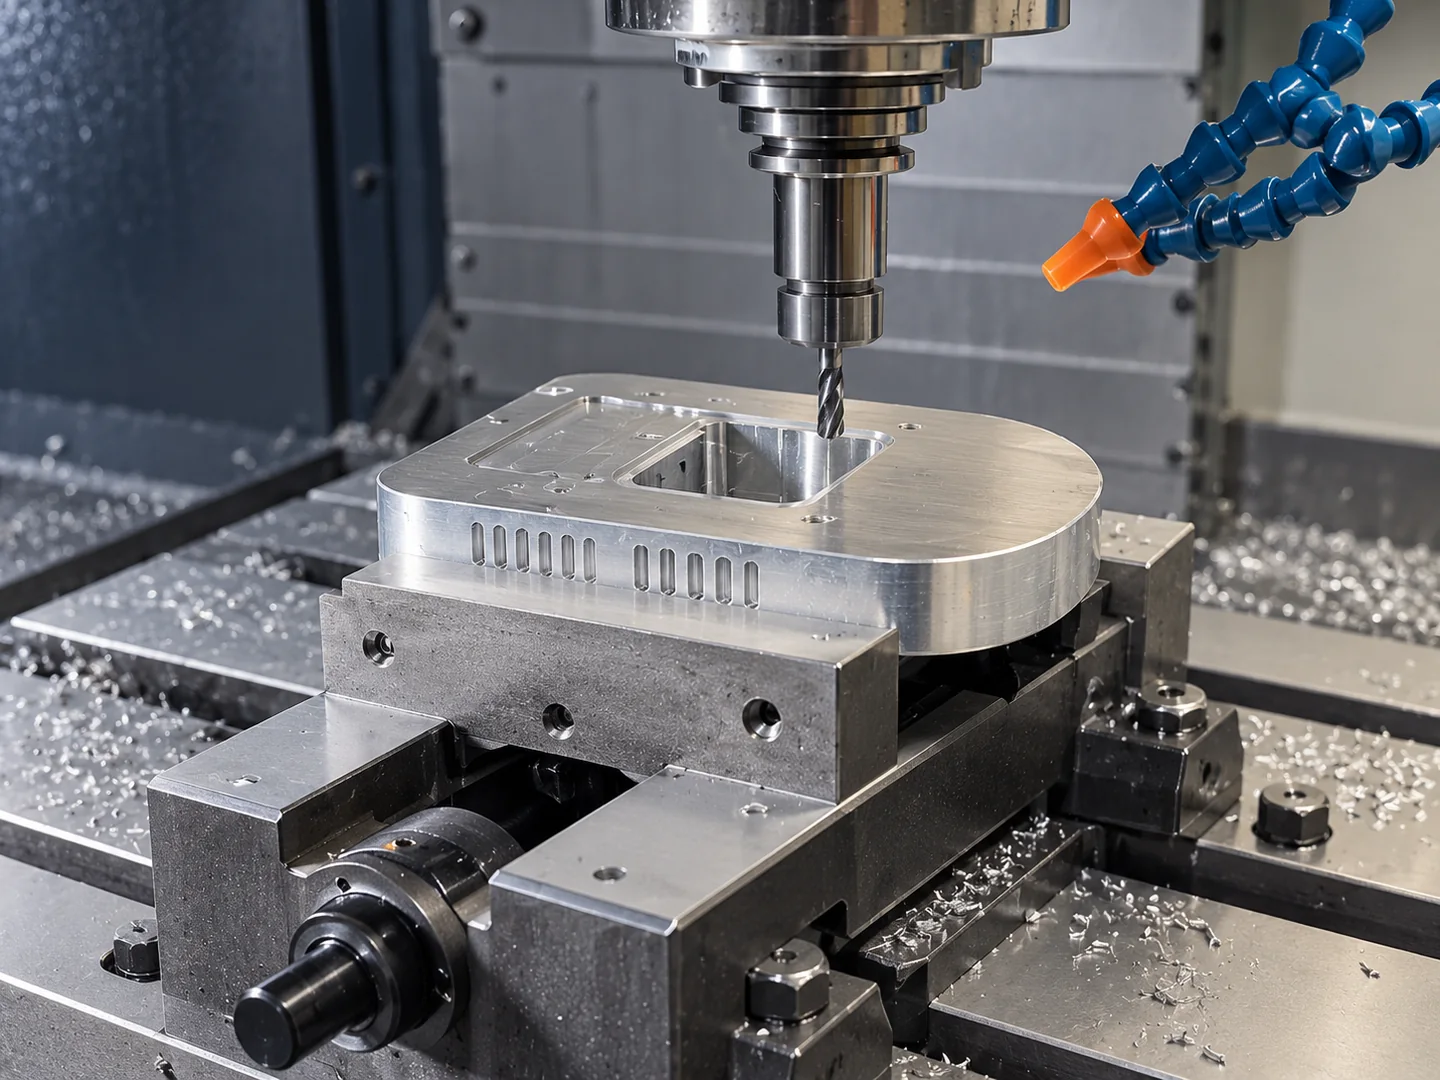
Plan the initial operation
For a new part, we start with the dimensions linking opposite or adjacent faces. Those relationships, stock dimensions and support needs determine the first operation.
Locate the next operation
The drawing identifies functional datums, critical relationships and surfaces that cannot be clamped. With stock dimensions and known clamping restrictions, we can review locating surfaces, tool reach and jaw contact for each setup.
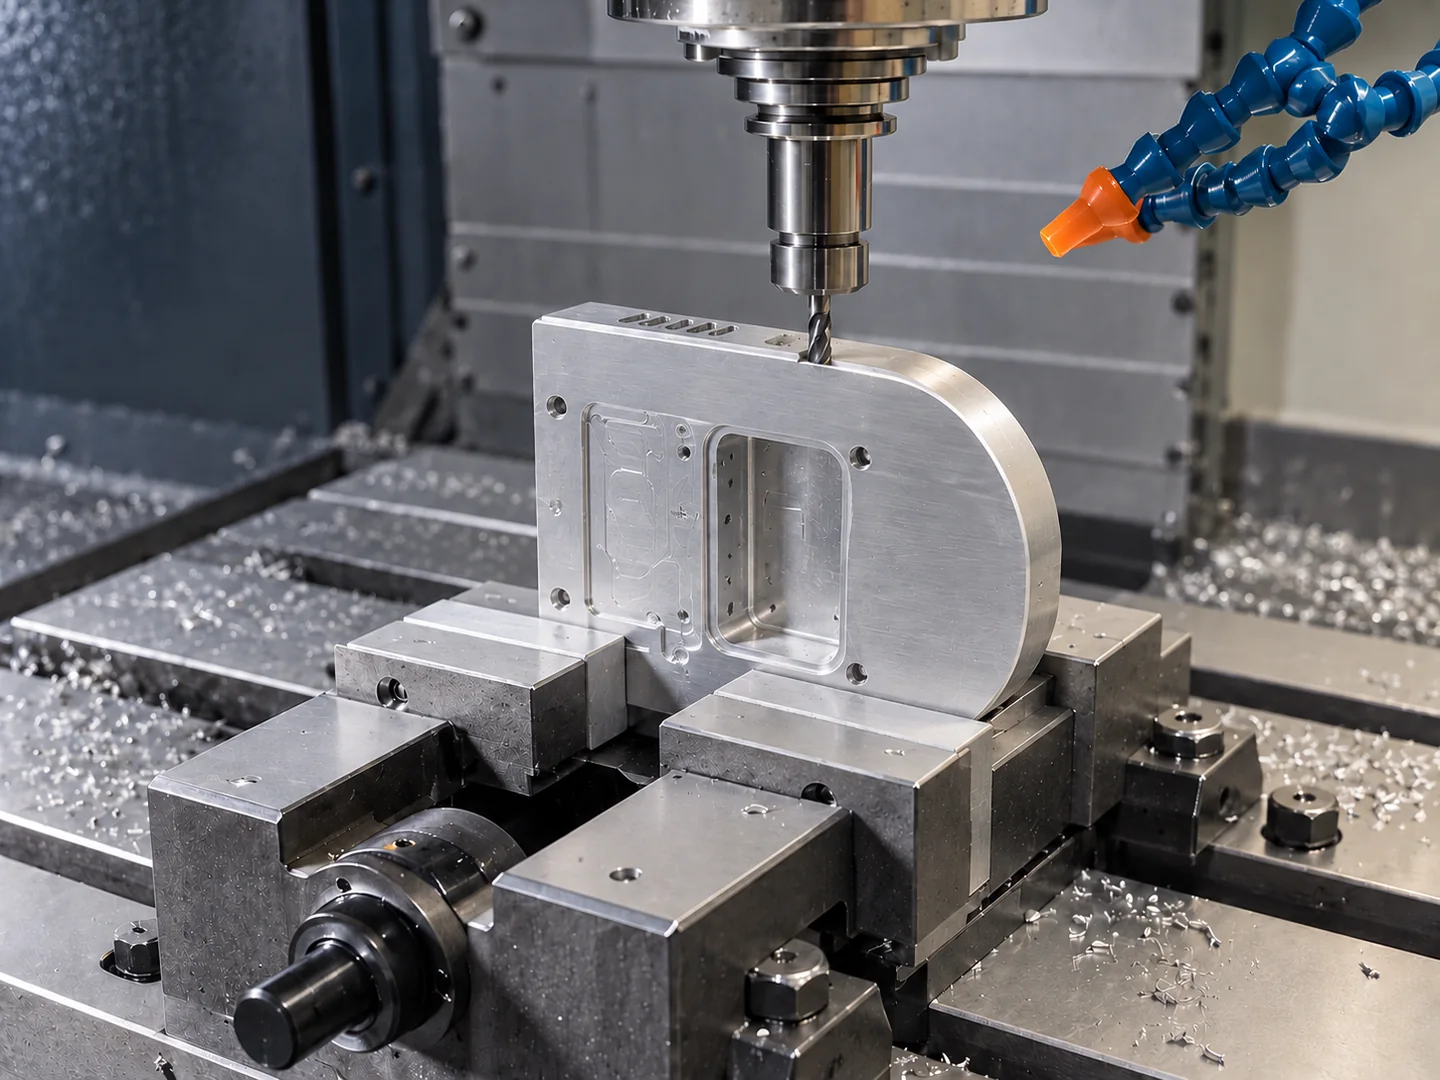
Check relationships after both setups
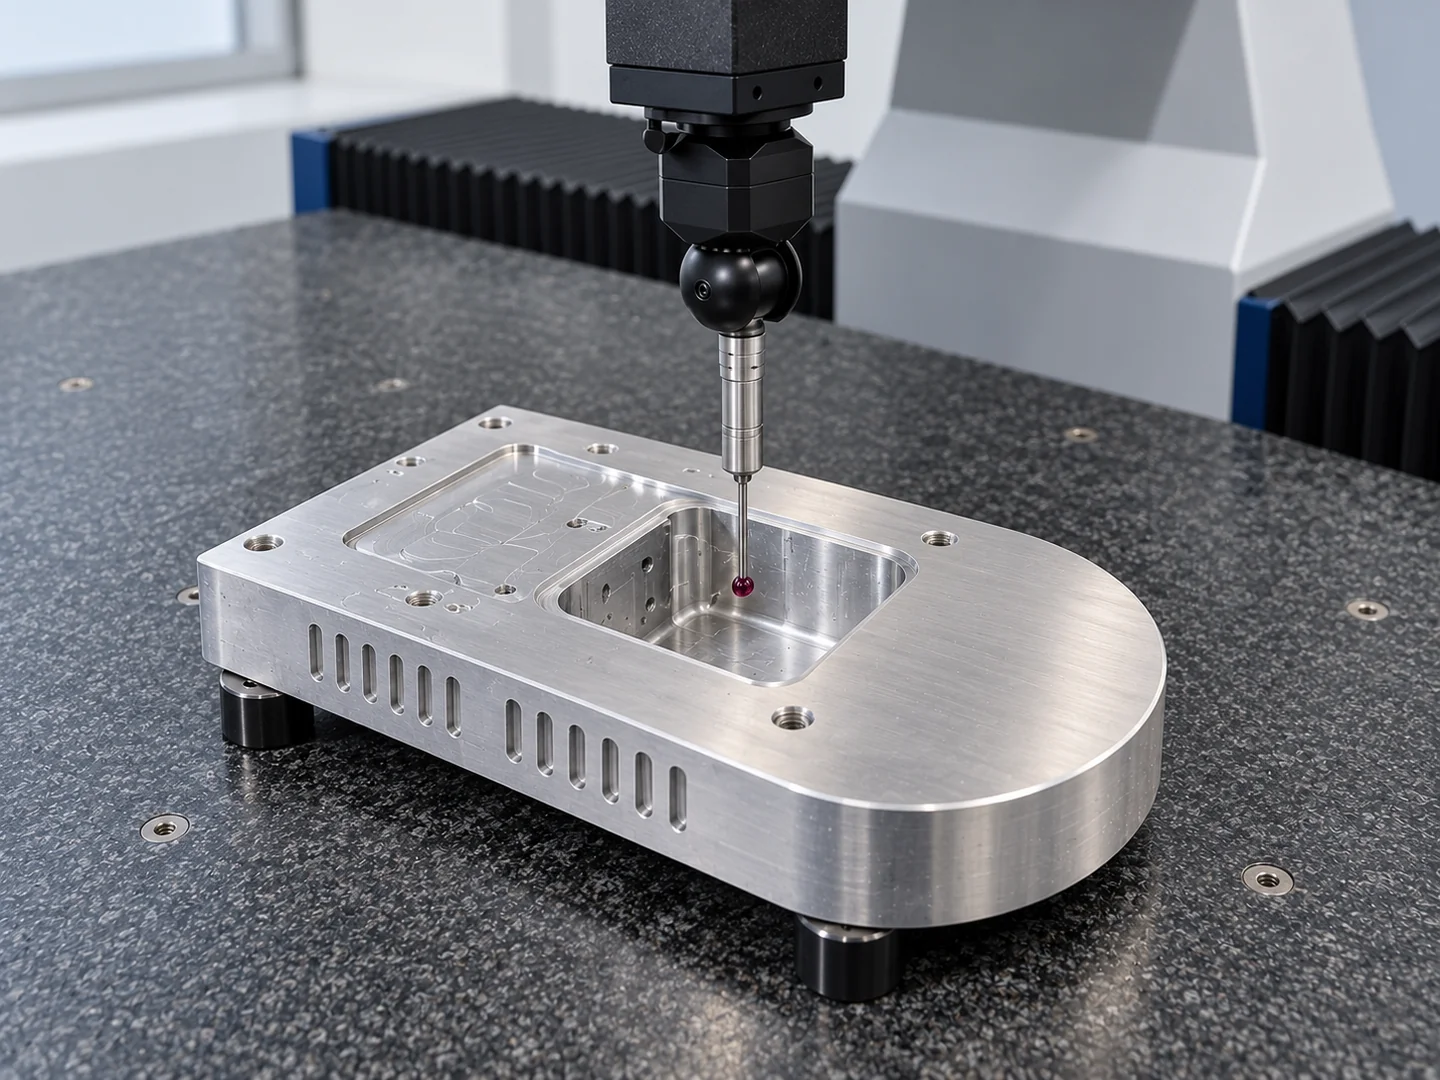
After both setups, we check the dimensions connecting them. The inspection plan identifies which features to measure together, critical measurement points, sampling and report format.
| Acceptance stage | Drawing and inspection requirements |
|---|---|
| First setup | Define locating faces and initial datum features, with the first-stage dimensions to record. |
| Second setup | Define datum transfer and dimensions linking both faces. Agree relative-position checks after repositioning. |
| Finished component | Specify material, finish and critical dimensions, with agreed measurement points, sampling and report format. |
The inspection plan connects each requirement to a measurement method, final surface condition and support arrangement, with sampling and report format set before production.
Discuss a similar component
- Model, drawing and approved revision
- Stock dimensions and any clamping restrictions
- Functional datums and critical relationships between faces
- Material, finish, quantity and protected surfaces
- Required measurement points, sampling and reports
Leave your name, destination country and contact details. A message and drawings are optional. We reply within 12 hours.