
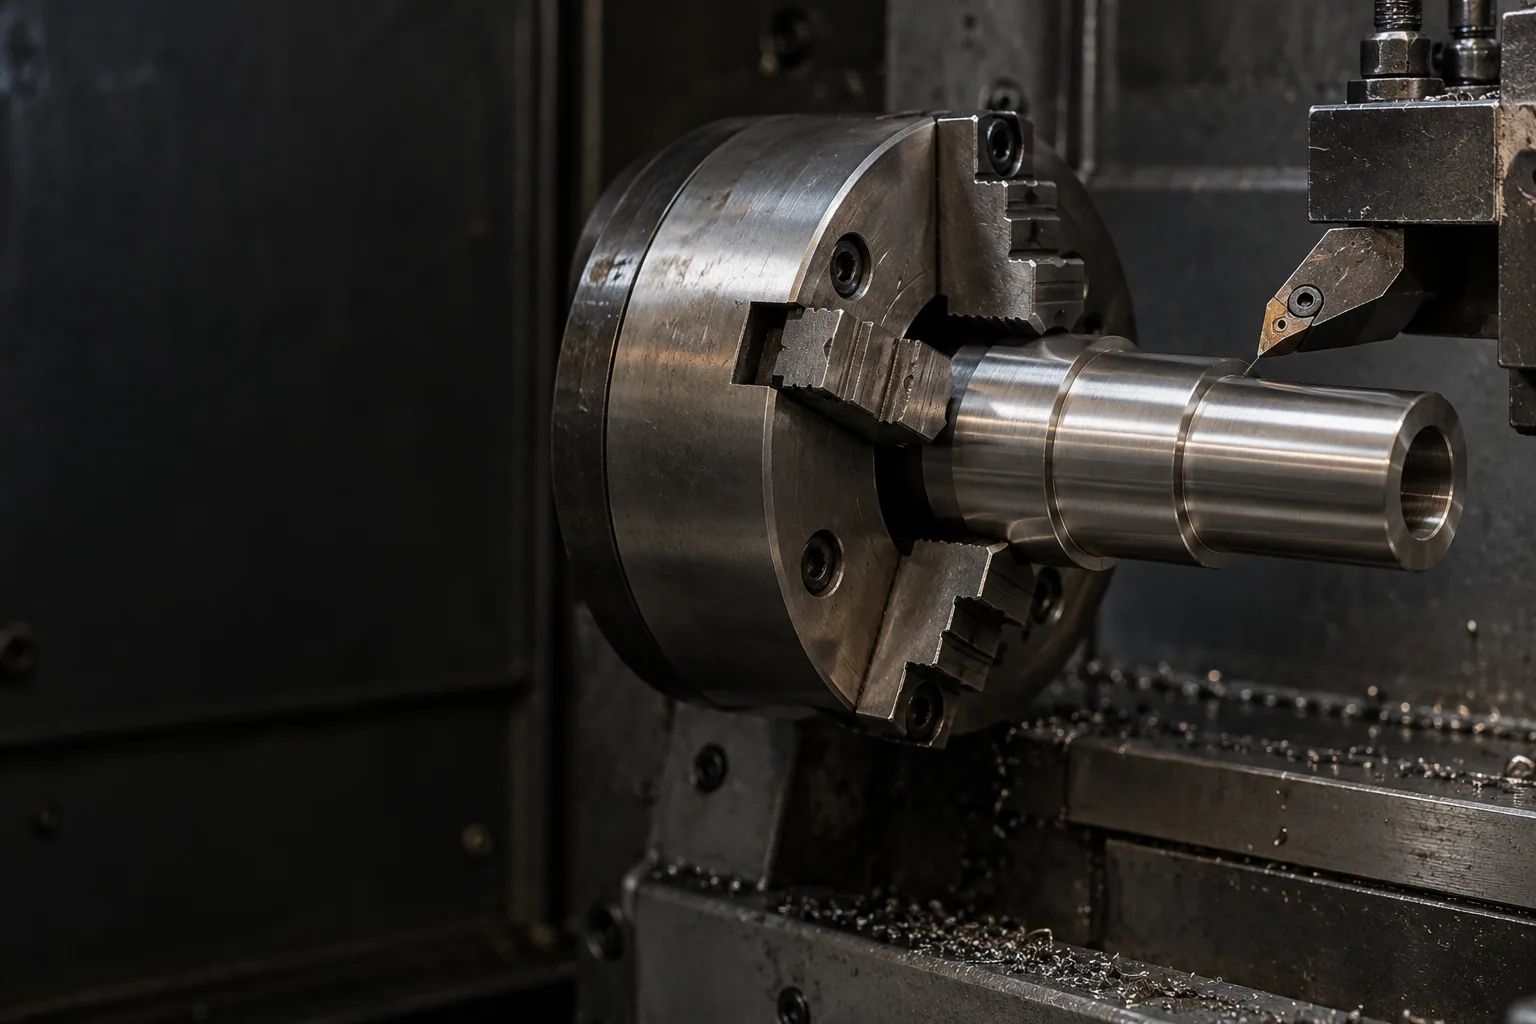
CNC Turning Services
We turn shafts, sleeves and fittings around a common axis. Flats, slots or cross-holes may need milling as well, so we review the complete part before choosing the machining sequence.
ISO 9001 certifiedMade to your drawing · Hangzhou, China
One axis, several working features
Turning produces diameters, shoulders and bores around one axis. Flats, slots and cross-holes need a different tool approach. We use the turned surfaces as references when locating those features in a later operation.
Size and workholding
Stock size, overall dimensions, datum axis and access to internal grooves. Send the dimensions so we can assess turning reach and workholding.
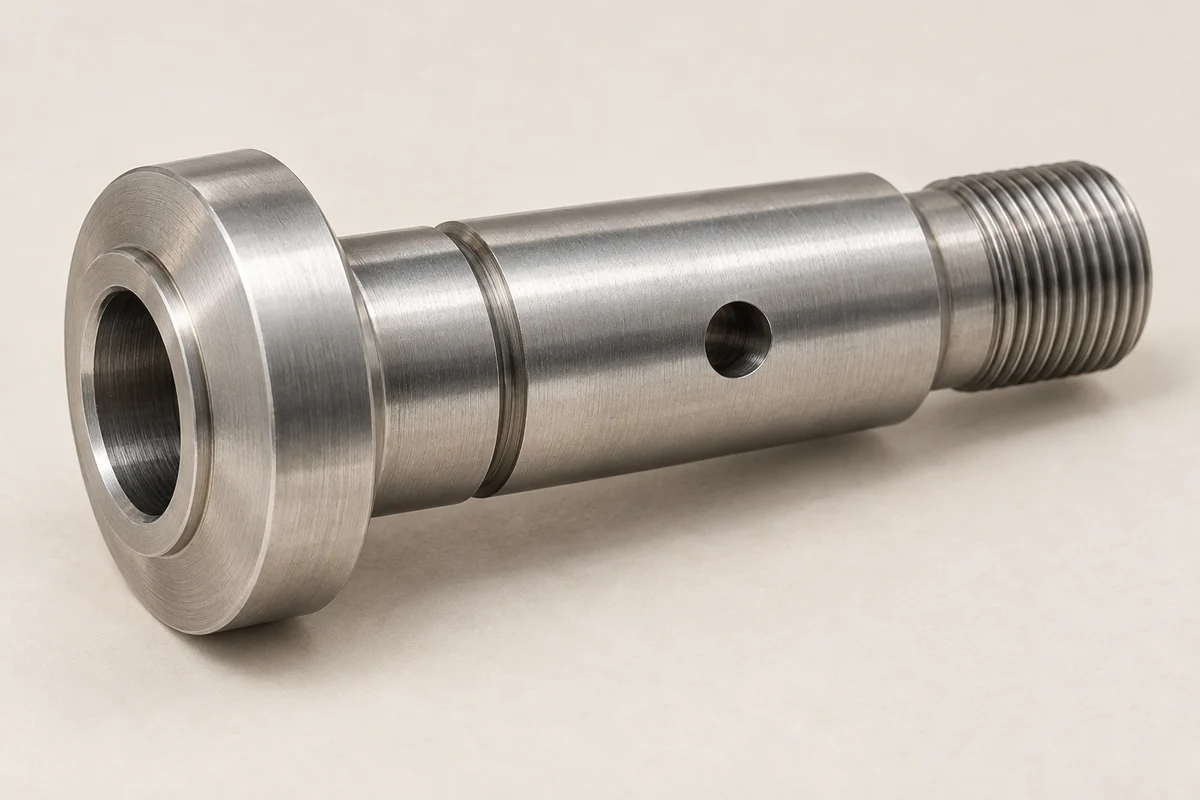
Choose the route around the axis
Turning establishes the round features. Part length and internal access determine the support and tool reach needed; off-axis details may require another operation.
- Stepped diameters, shoulders and threads
- Turning as the starting operation
- These features share a rotational axis. Keeping their fitted relationships tied to that axis helps define the machining and measurement sequence.
- A round body with flats or cross-holes
- Turning followed by secondary machining
- The body can be turned while non-rotational details need another tool direction. Available tooling and access determine whether that work shares a setup or moves to a separate one.
- A long shaft, thin sleeve or deep bore
- Support and internal tool reach
- Slender workpieces and long-reaching tools are more sensitive to movement. Wall thickness, support and bore access need review together before a close fit or runout limit is agreed.
What sizes and tolerances can you machine?
Send the finished dimensions, stock size, material and critical tolerances. Maximum turning size and achievable limits are reviewed against the drawing, workholding, tool access and inspection method.
Can turned parts include cross-holes and flats?
Yes. Depending on the geometry, these features may use live tooling or a secondary milling operation. Locate them relative to the turned datum axis and include access constraints.
Turning and secondary milling
When a part moves from turning to milling, we locate it from the turned references so the milled features remain in position relative to its axis.
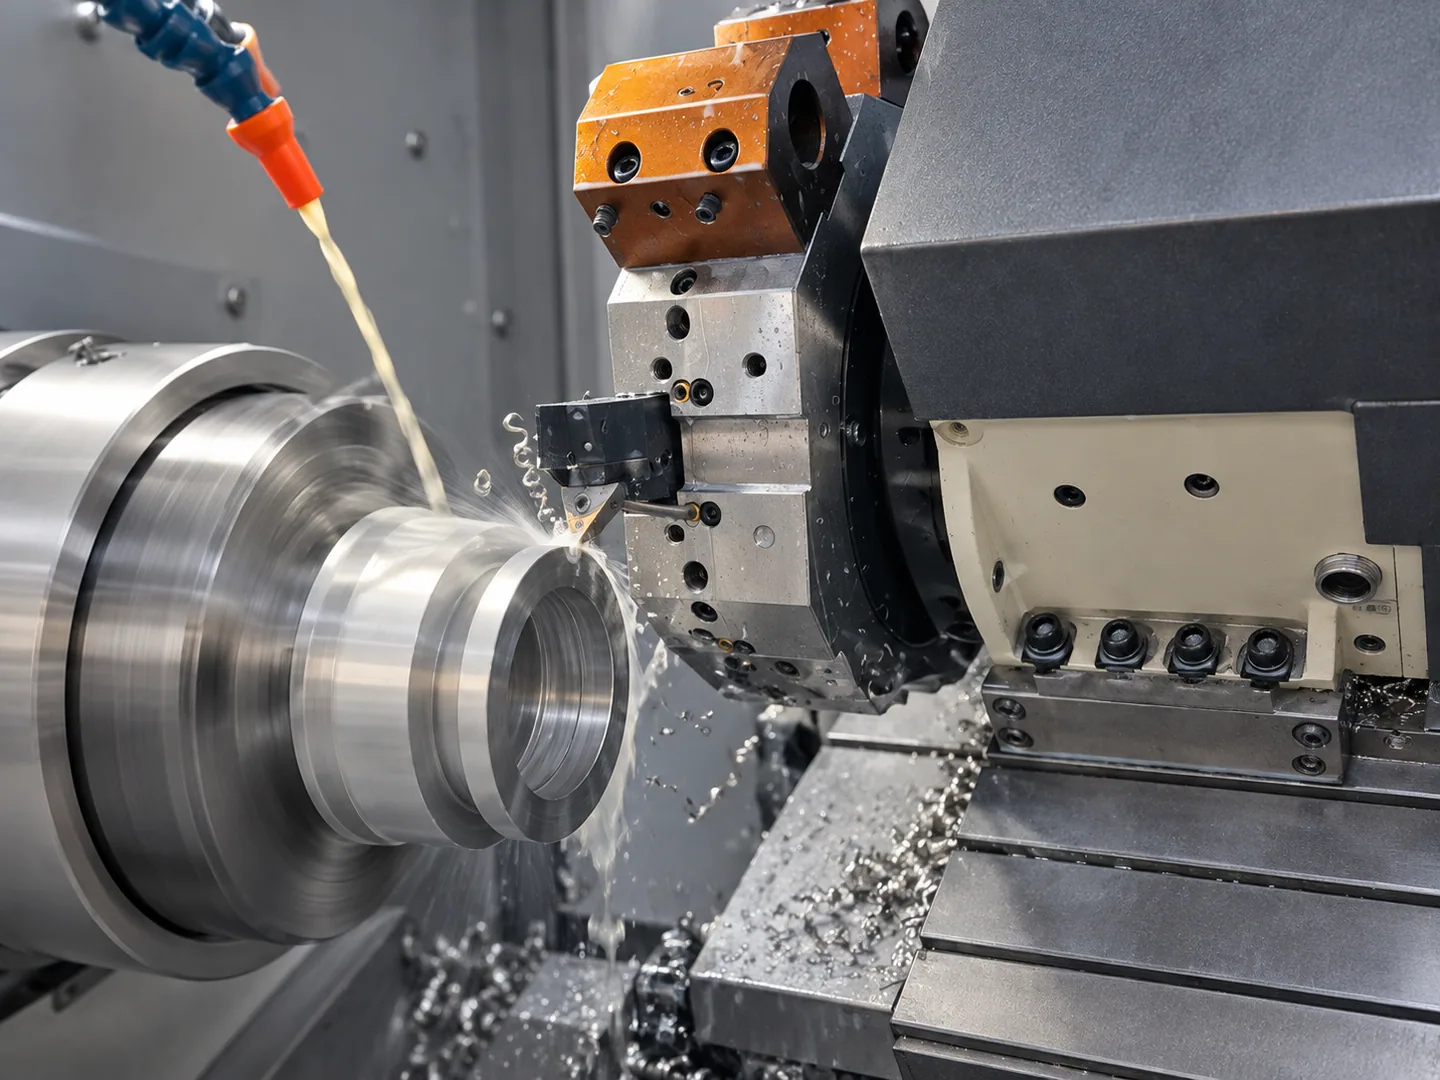
Turn the rotational features
The workpiece rotates while the tool forms diameters, shoulders, bores and grooves. Material, stock size and clamping access guide the setup.
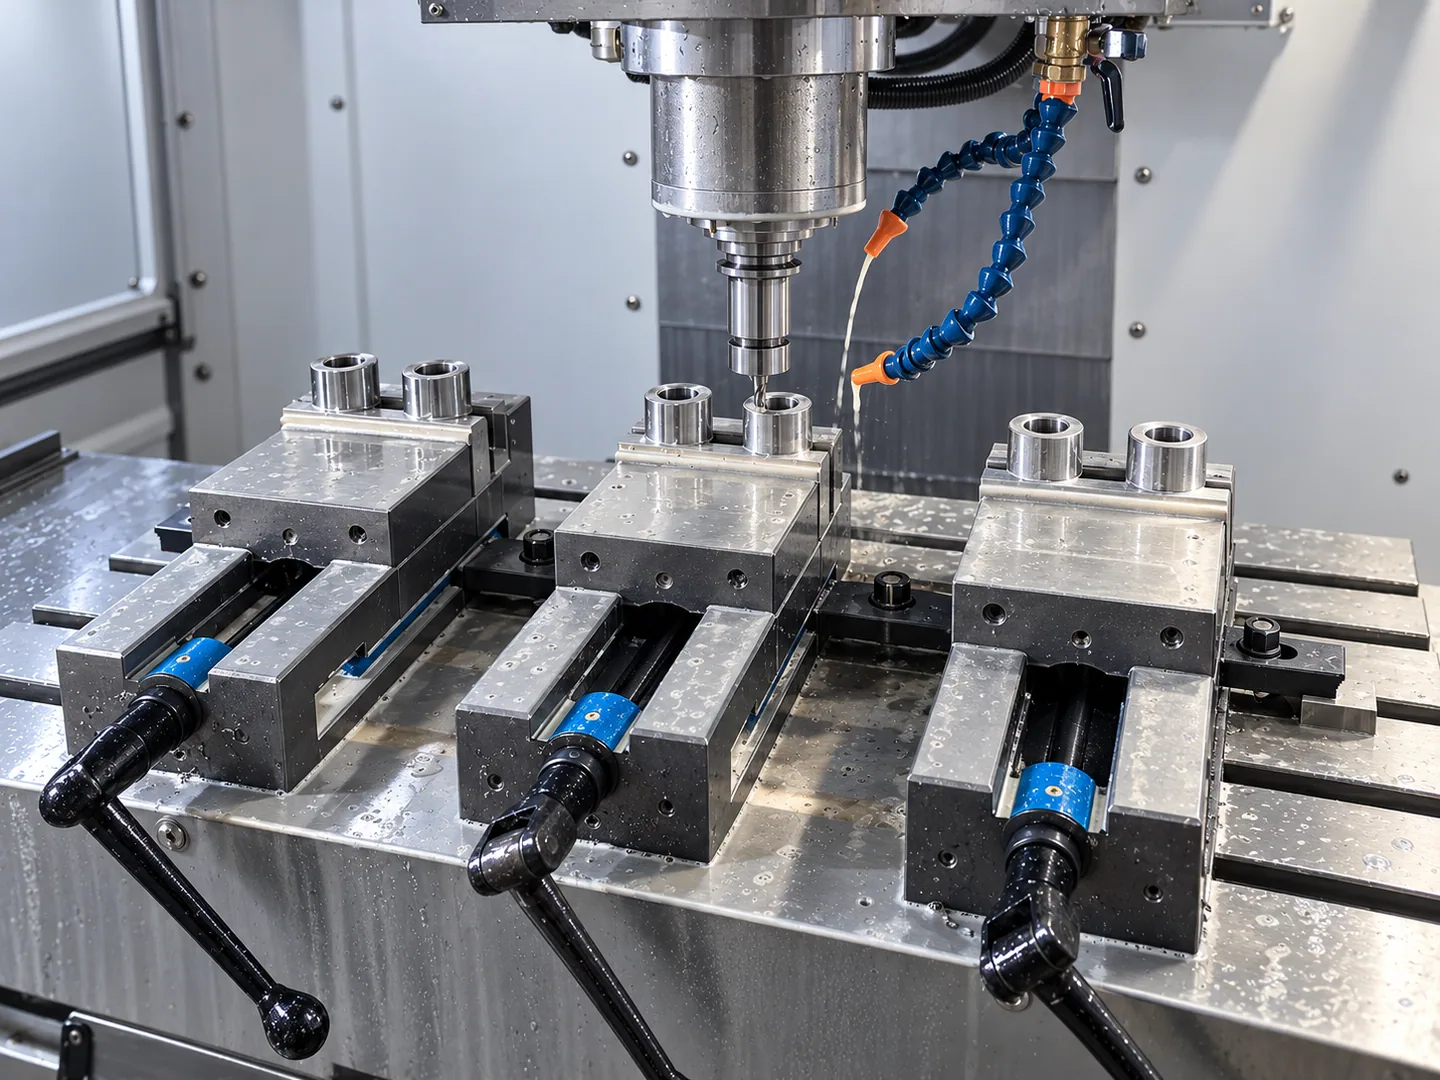
Machine the off-axis features
Cross-holes, flats and slots may use live tooling or a subsequent milling setup. Their positions are controlled from the turned datums.
Material and finish review
Material grade affects chip formation, tool wear and surface condition. For stainless parts, we review the service environment and treatment. Copper or brass fittings may be governed by contact or sealing requirements. Each needs an exact grade and finished condition.
| Material / scope | Specification | Finish / treatment | Confirm for this drawing |
|---|---|---|---|
| Aluminum | 6061, 7075; specify the temper. | As-machined, polishing or anodizing. | Identify fitted areas to protect and dimensions to check after anodizing. |
| Stainless steel | 303, 304 or 316L; specify the standard and condition. | Fine-turned surfaces, polishing, passivation or electropolishing. | Mark bearing and sealing surfaces; request any material or treatment records. |
| Copper & brass | Examples include C11000 copper and C36000 brass. | Polishing or compatible protective plating. | Define contact or seal areas, material restrictions and final dimensions after plating. |
| Engineering plastics | POM, PTFE or PEEK; specify the exact polymer grade. | Machined surfaces with specified edge quality and cleaning. | State conditioning or measurement-temperature requirements for fitted dimensions. |
Turned forms, different working interfaces
Identify the rotational shape, then locate the features that need drilling, threading or milling.
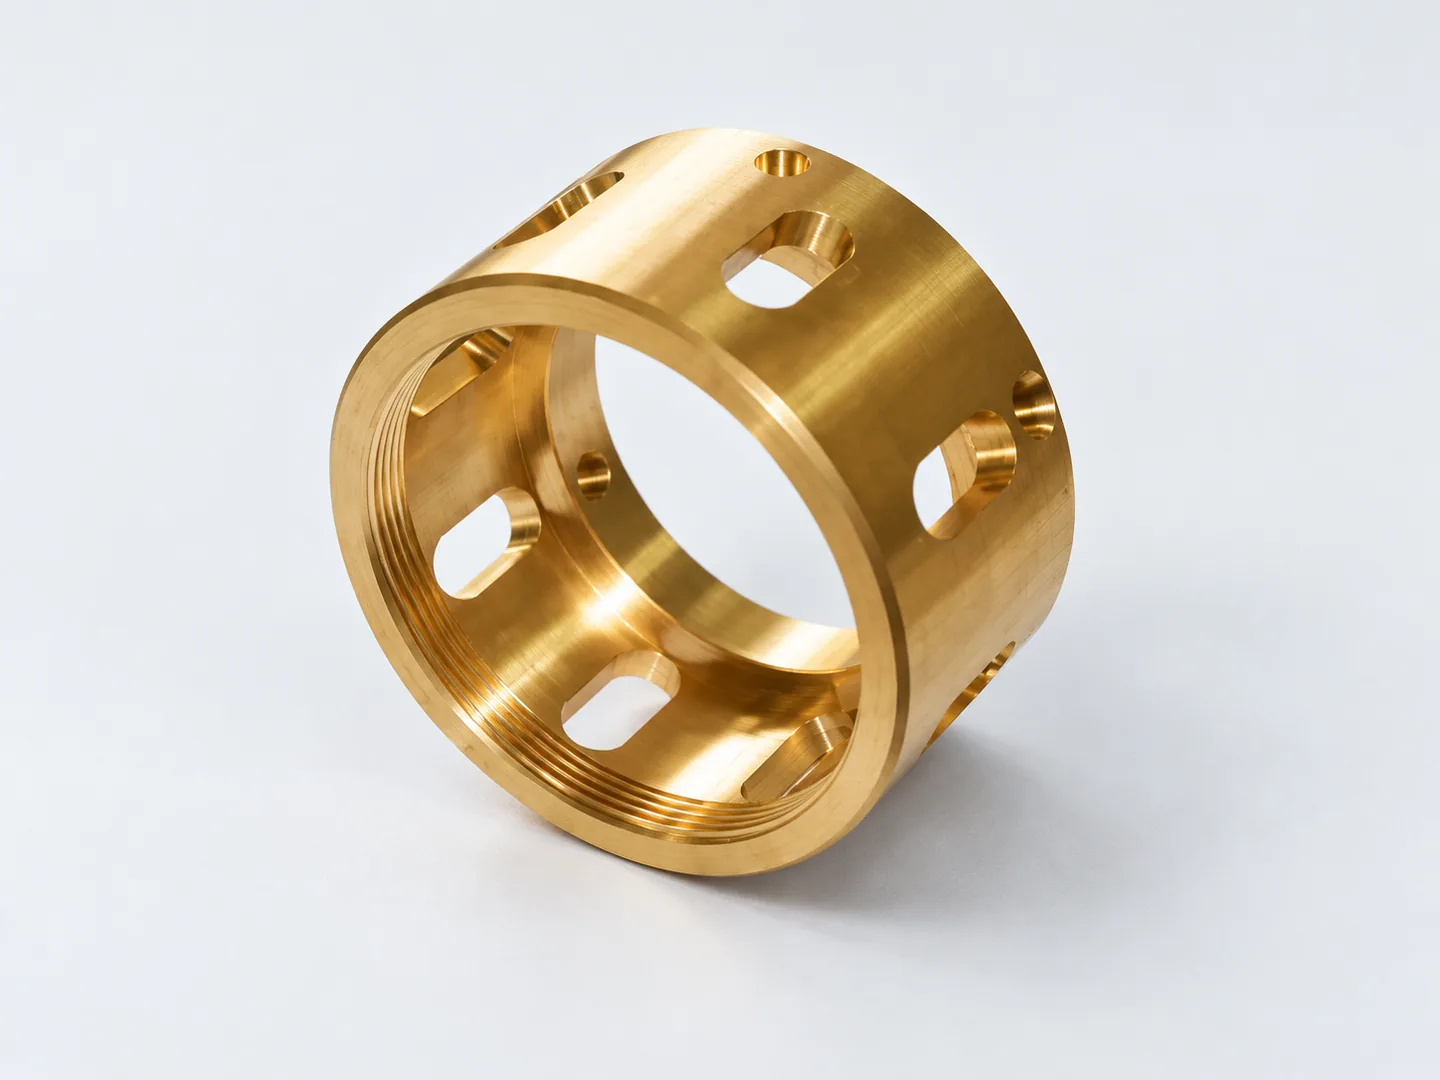
Rotary & cylindrical components
Turned forms with bores and off-axis features.
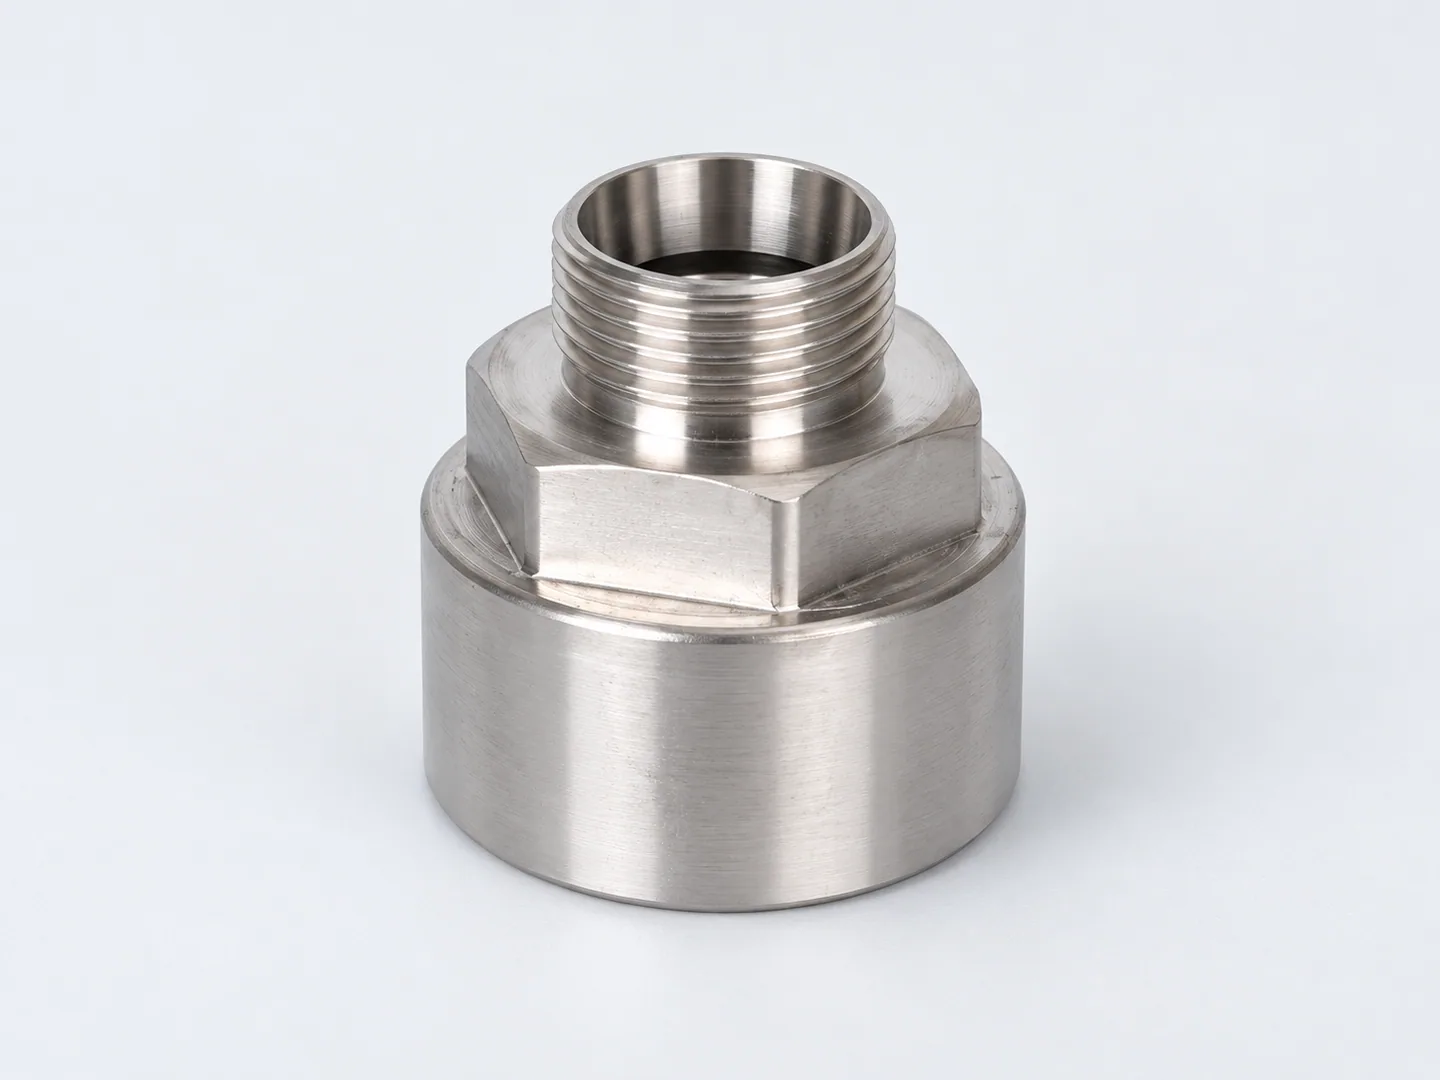
Turned fittings, connectors & flanges
Threads and flanges with mating or sealing interfaces.
Alloy and condition must be specified for the order.
Check the axis, fits and threads
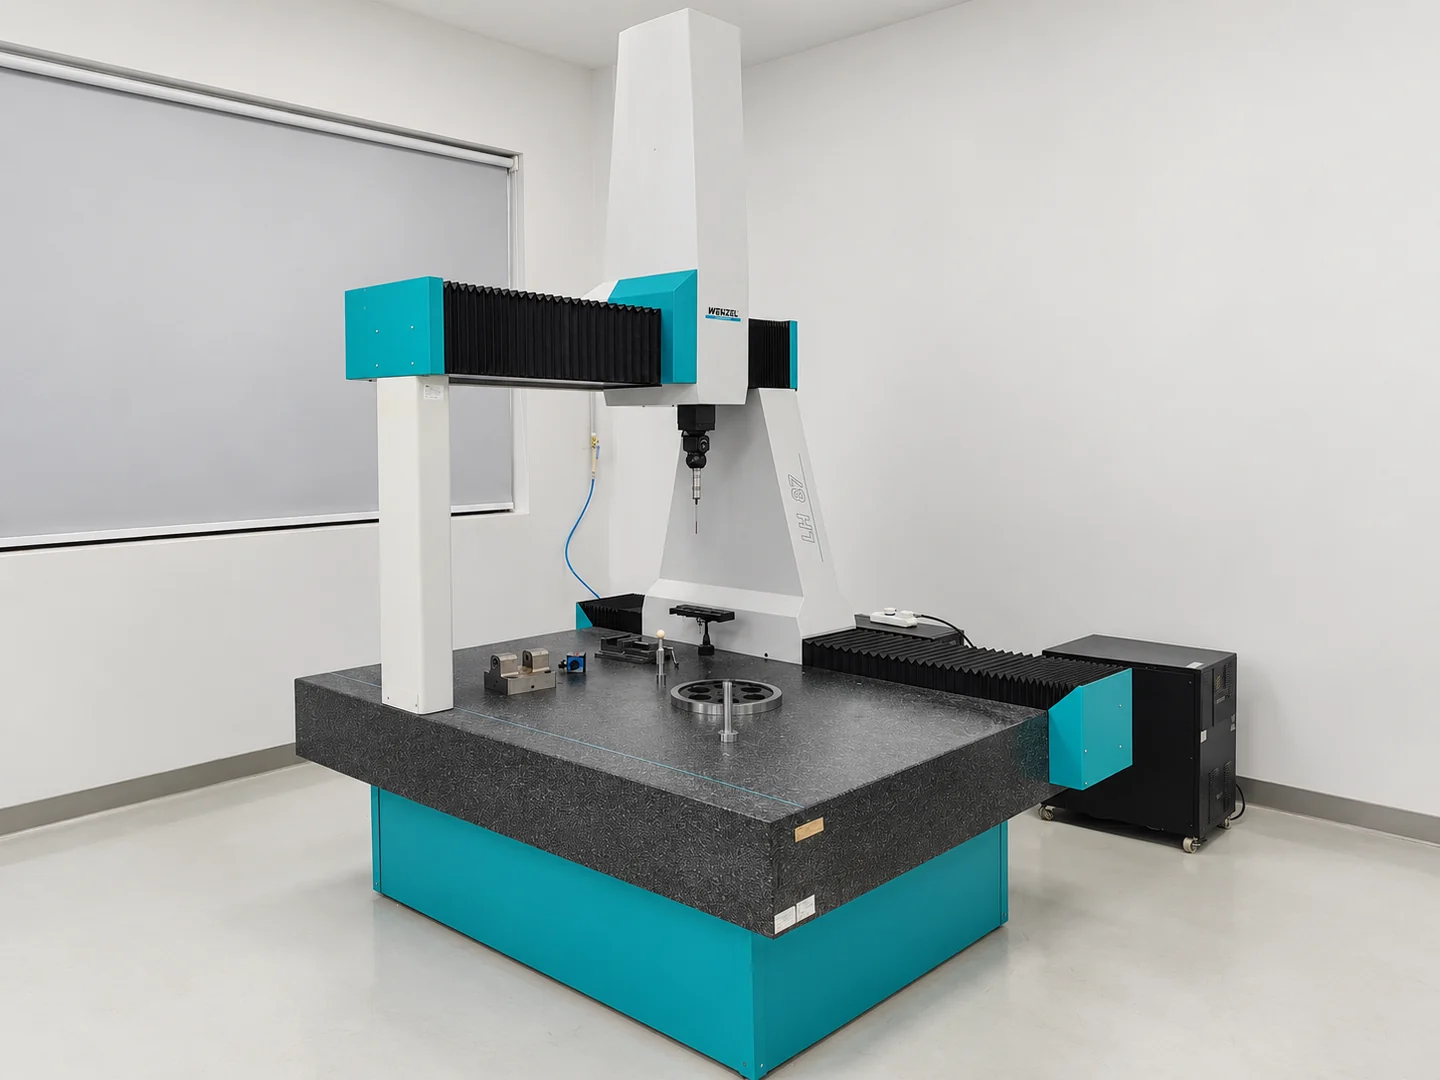
Diameter and axial-length limits come from the mating assembly. The inspection plan ties those limits to the measurement setup and recorded results.
| Feature | Specify on the drawing | Agree before production |
|---|---|---|
| Diameters & axial lengths | Working diameters, bore depths, shoulder positions and mating fits. | Dimensional measurement methods, acceptance limits and recorded diameter and axial-relationship results under the specified measurement conditions. |
| Datum axis & runout | Datum references, surfaces sharing an axis, assembly controls and off-axis features located from the turned datum axis. | Locating method and the runout or positional results to record. |
| Threads & engagement | Complete thread designation, length and mating connection. NPT, BSPT and metric are separate specifications. | Confirm the appropriate thread gauge, engagement and acceptance requirements. |
| Sealing surfaces & edges | Surface texture, grooves, edge conditions and post-treatment dimensions. | Agree dimensional and surface checks; define leak tests and application approvals separately. |
Requirements for the application
- Medical devices & industrial equipment
- Supply the equipment drawing, material specification and inspection criteria. State the intended use, functional requirements and any application approvals needed.
Any sector-specific qualification or testing needs to be specified and agreed for the order.
Request a CNC turning quote
You can order from 1 piece. Production takes 7-14 business days after drawing and order confirmation, including finishing. Shipping takes additional time. Your quotation confirms the schedule for the quantity and requirements agreed.
- Current model and drawing, part number, units and revision
- Stock grade and condition, finish and quantity per release
- Datum axis, working diameters, shoulders, bores and mating parts
- Complete thread standard, engagement and sealing arrangement
- Off-axis features, deburring access, inspection records and any functional-test methods / limits
- Delivery destination and requested date
Leave your name, destination country and contact details. Add the turned profile or mating details if available.