
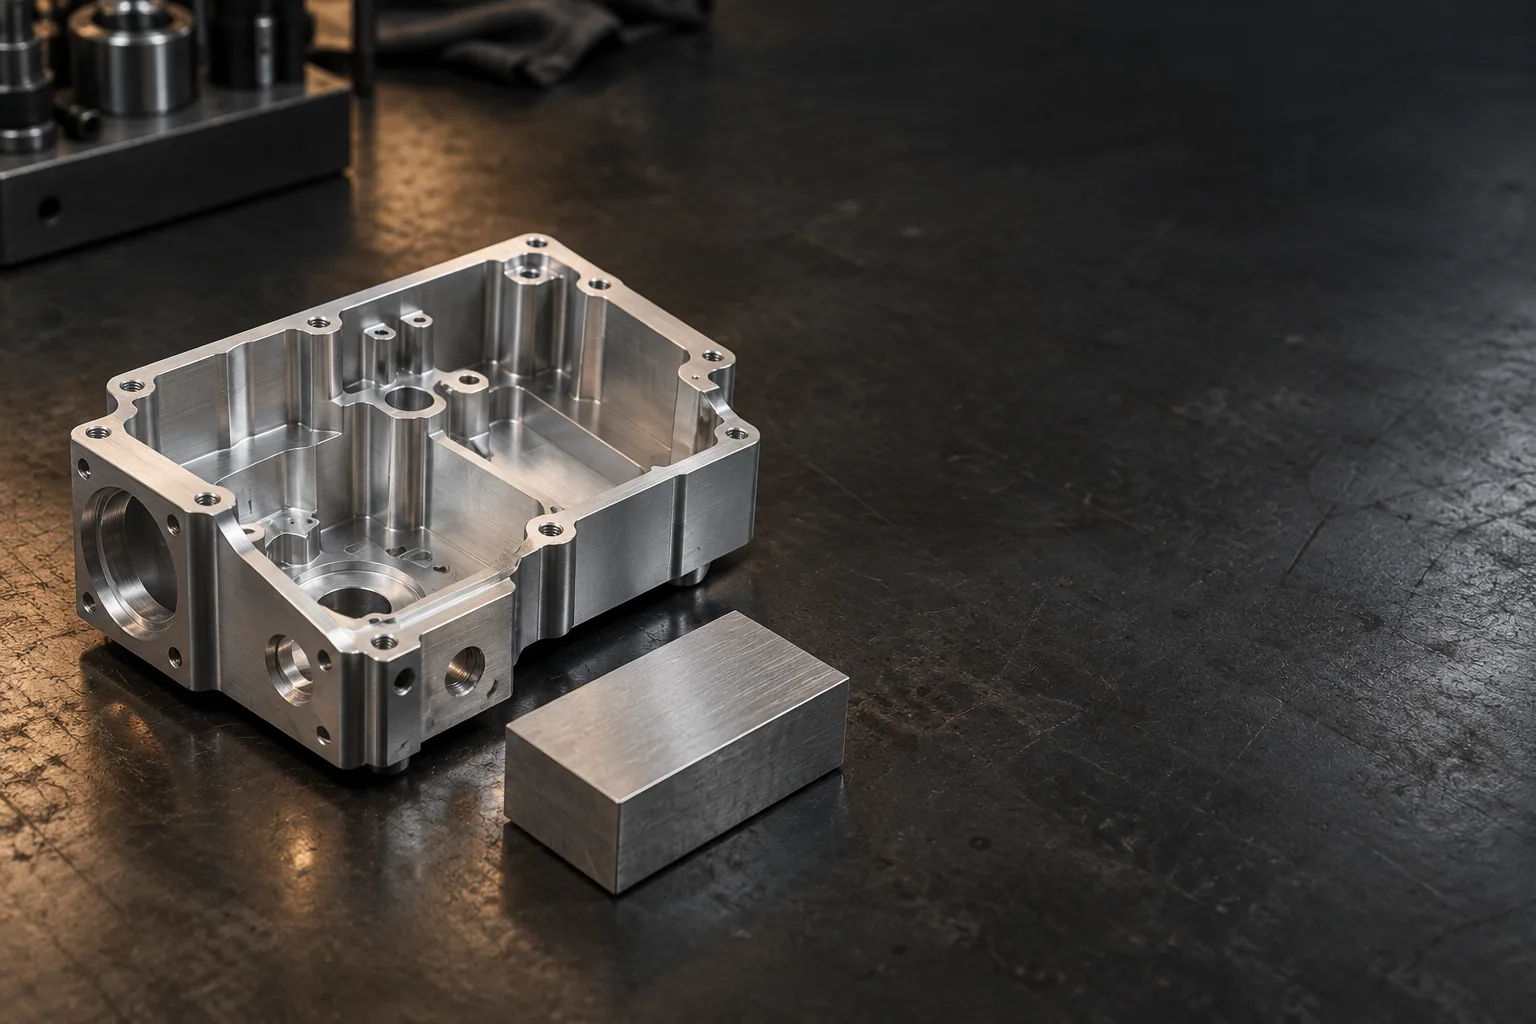
Aluminum CNC Machining Services
We machine aluminum housings, covers and structural parts. The alloy and temper need to suit the loads and environment; surface treatment must preserve the finished fit.
ISO 9001 certifiedMade to your drawing · Hangzhou, China
Aluminum housings, covers & enclosures
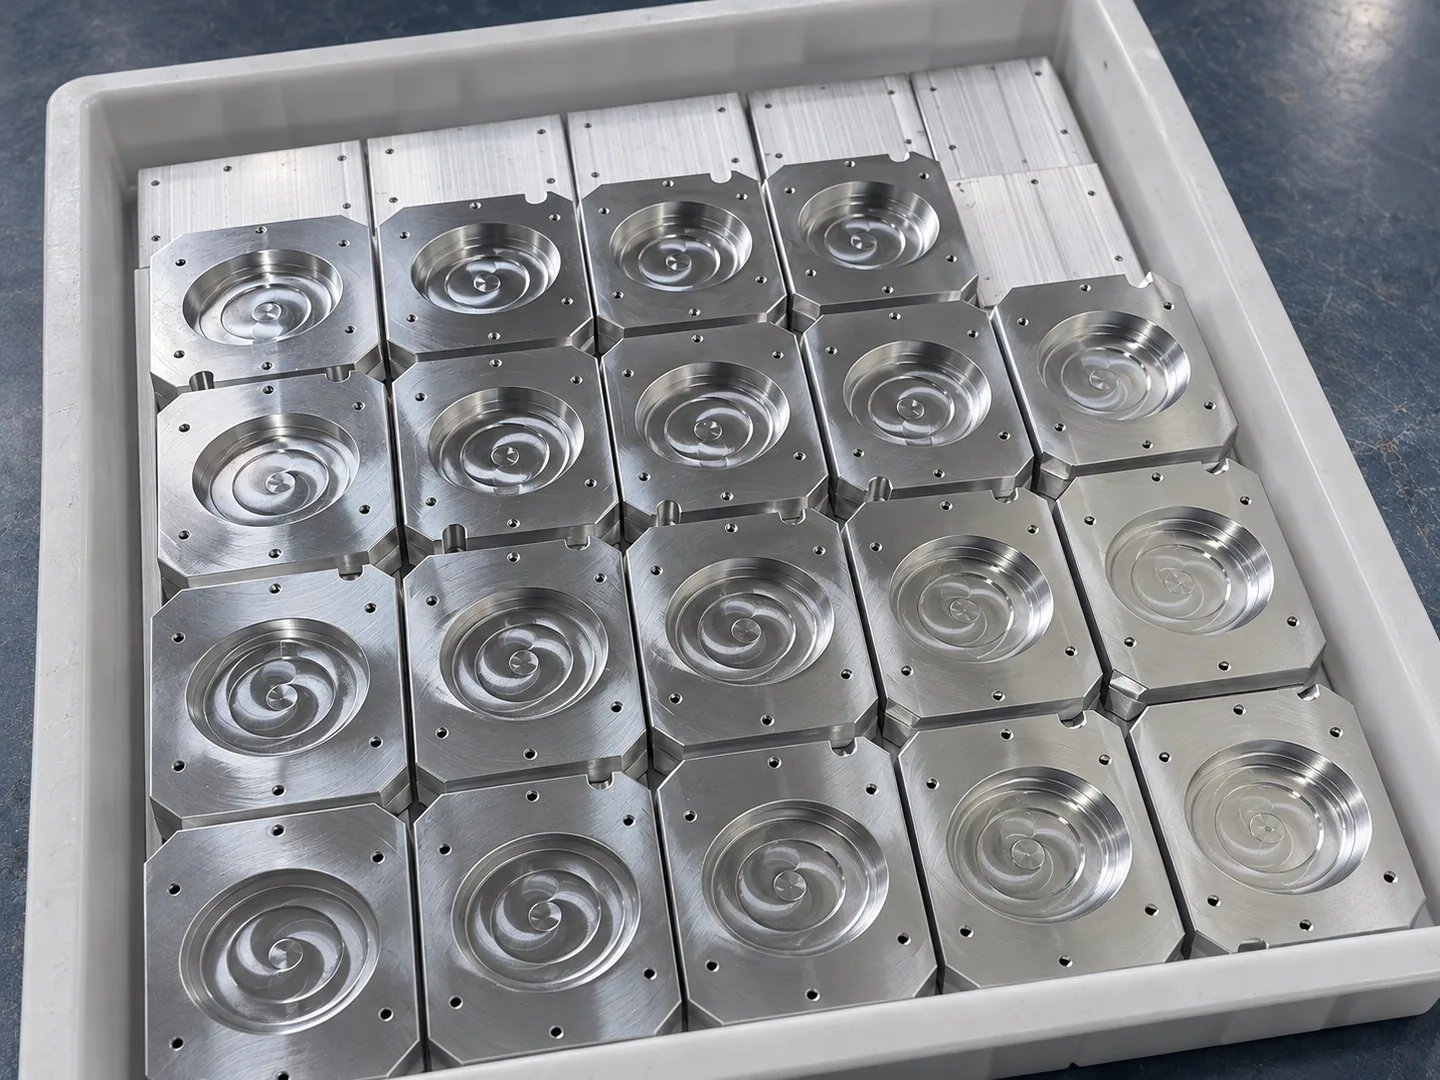
Machining a cavity removes weight while retaining mounting and mating features. Thinner walls need closer attention to support and the order of material removal. These housings show how cavity shape and interface layout change that work.
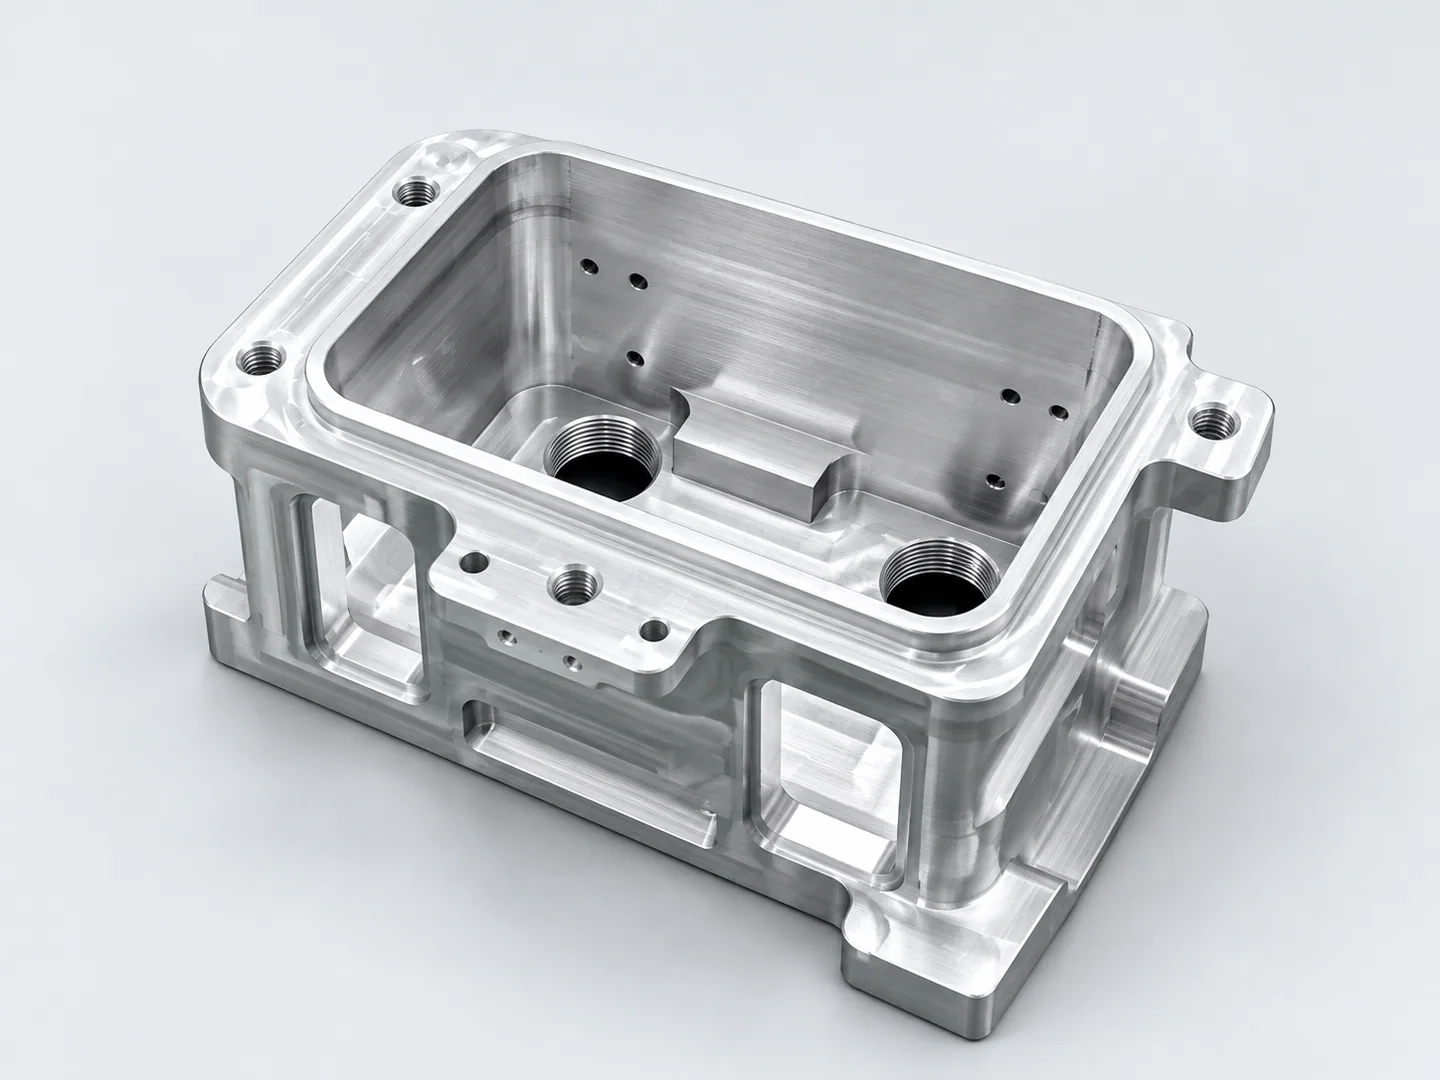
Pocketed aluminum housings
Pocketed bodies with bores and mounting interfaces. Specify any lid, gasket and sealing-face requirements on the drawing.
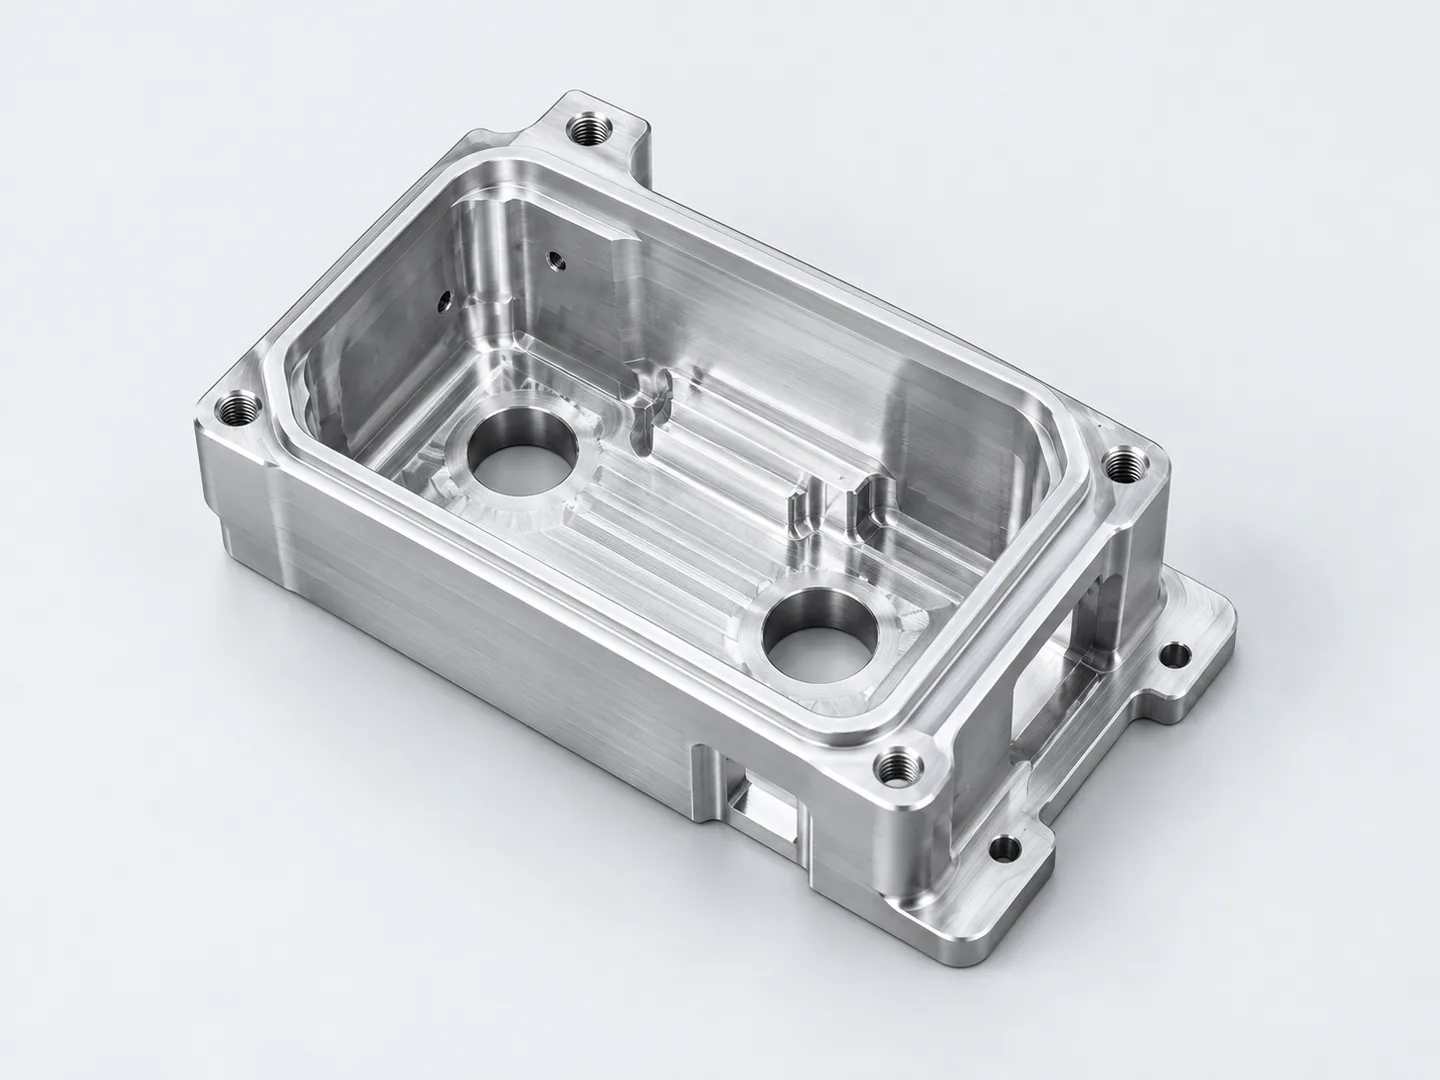
Open CNC machined aluminum enclosures
Open enclosure forms with cavities, side openings and mounting features.
Alloy, condition and finished fit
6061 is often a starting point for corrosion resistance, welding or anodized appearance. Where strength governs the design, 7075 may be worth considering. We review either grade with its temper, loads, environment and finish, with fitted dimensions specified after the intended treatment.
- A housing or bracket with a weight target
- 6061 as a starting point; 7075 for strength-led review
- Select the alloy from the loads, section geometry and permitted deflection. Review its temper, corrosion exposure and finishing route alongside the weight target.
- Deep pockets and thin remaining walls
- Stock removal, support and flatness
- Removing much of the stock can leave a part sensitive to clamping and material movement. Support and machining sequence need review before a tight flatness requirement is accepted.
- Anodized parts with bores or sealing faces
- The fit after the final treatment
- A surface treatment can change dimensions and appearance. The drawing needs to distinguish coated, masked and mating surfaces so the finished interfaces can be checked in the correct state.
| Material / scope | Specification | Finish / treatment | Confirm for this drawing |
|---|---|---|---|
| 6061 & 6063 | Examples include 6061 / 6061-T6 and 6063 / 6063-T5. | Blasting, brushing, polishing or anodizing where suitable. | Confirm the exact temper, cosmetic faces and protected fits. |
| 7075 | 7075 or 7075-T6, as specified. | Finish selected for the alloy and service conditions. | Define thin sections and dimensions after treatment. |
| Other aluminum alloys | 2024 and 5083; availability reviewed per request. | Discuss compatible conversion coating or powder coating. | Identify substrate, treatment standard and acceptance criteria. |
| Cooling prototypes | 3003 appears in the intercooler scope. | Specify component and joint finishing requirements. | Identify fabricated or welded items and separate test requirements. |
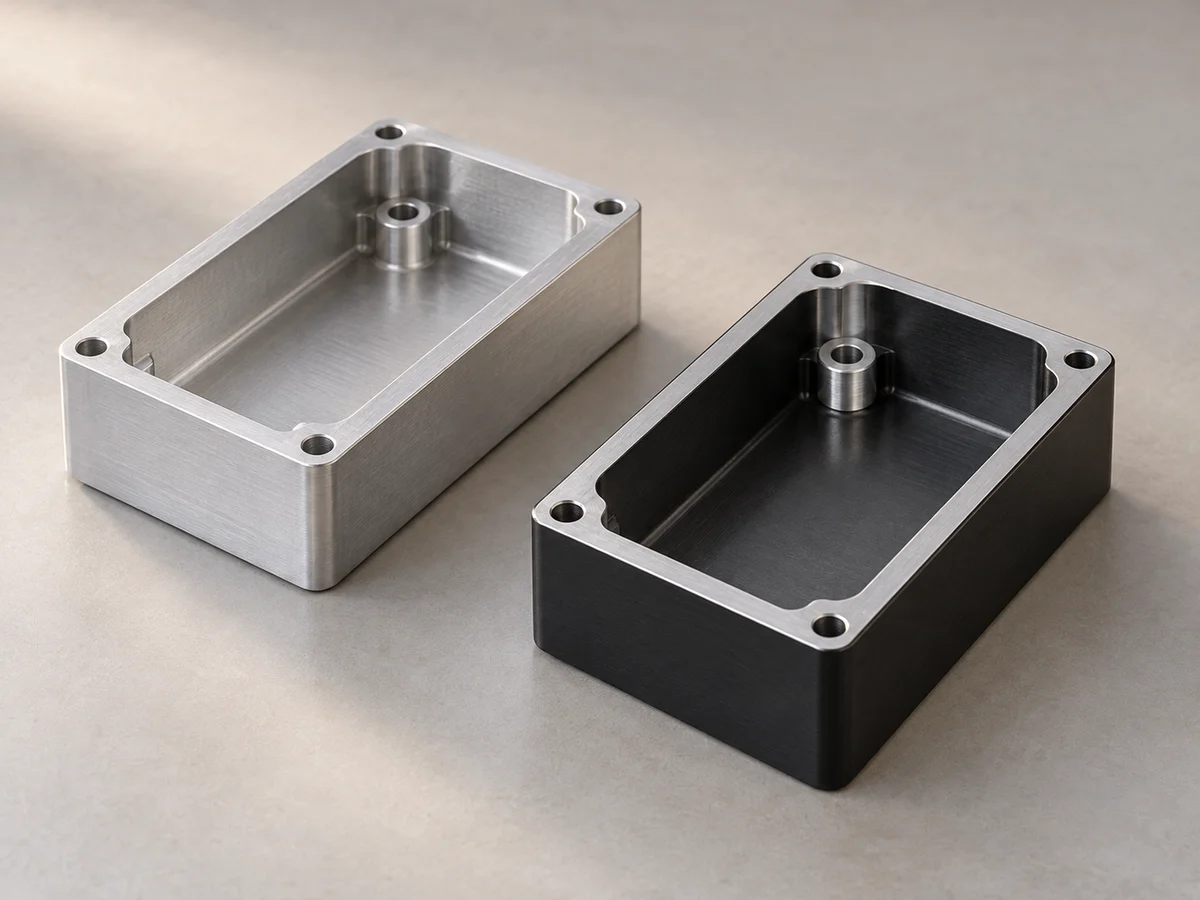
Support the thin sections
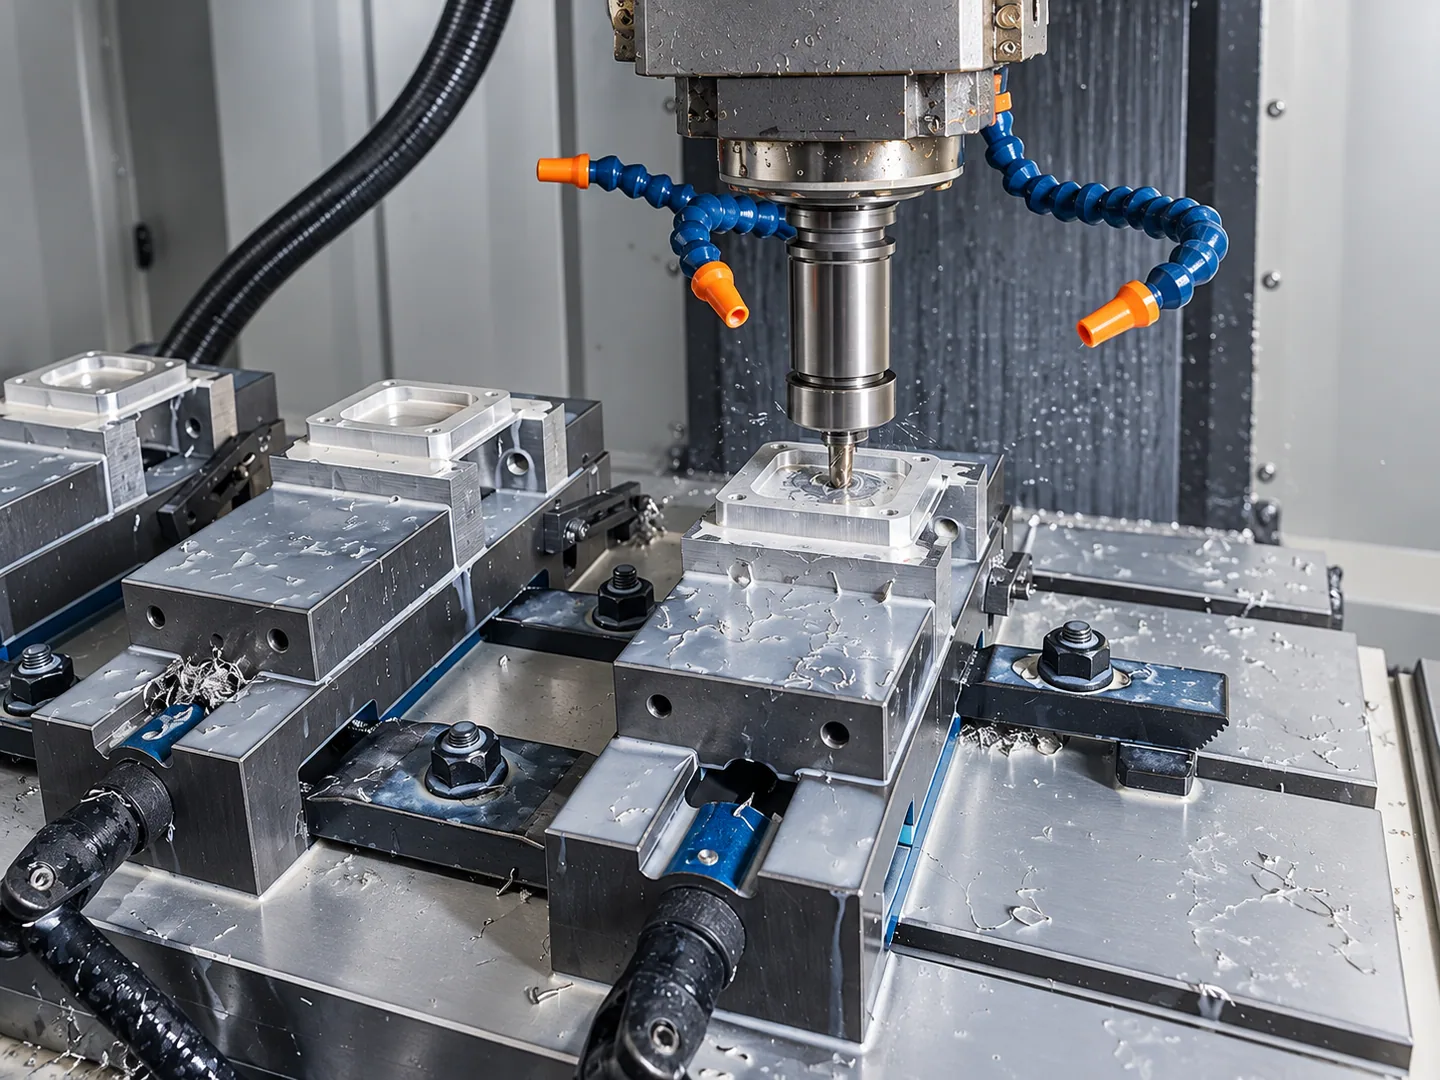
A vise holds the enclosure while the cutter reaches its cavity. Material around the pocket and mounting faces supports the part during cutting; the remaining wall thickness and contact points influence the fixture and machining sequence. Stock dimensions, fixture support and any stress-relief requirement are reviewed together.
Dimensions and fit after finishing
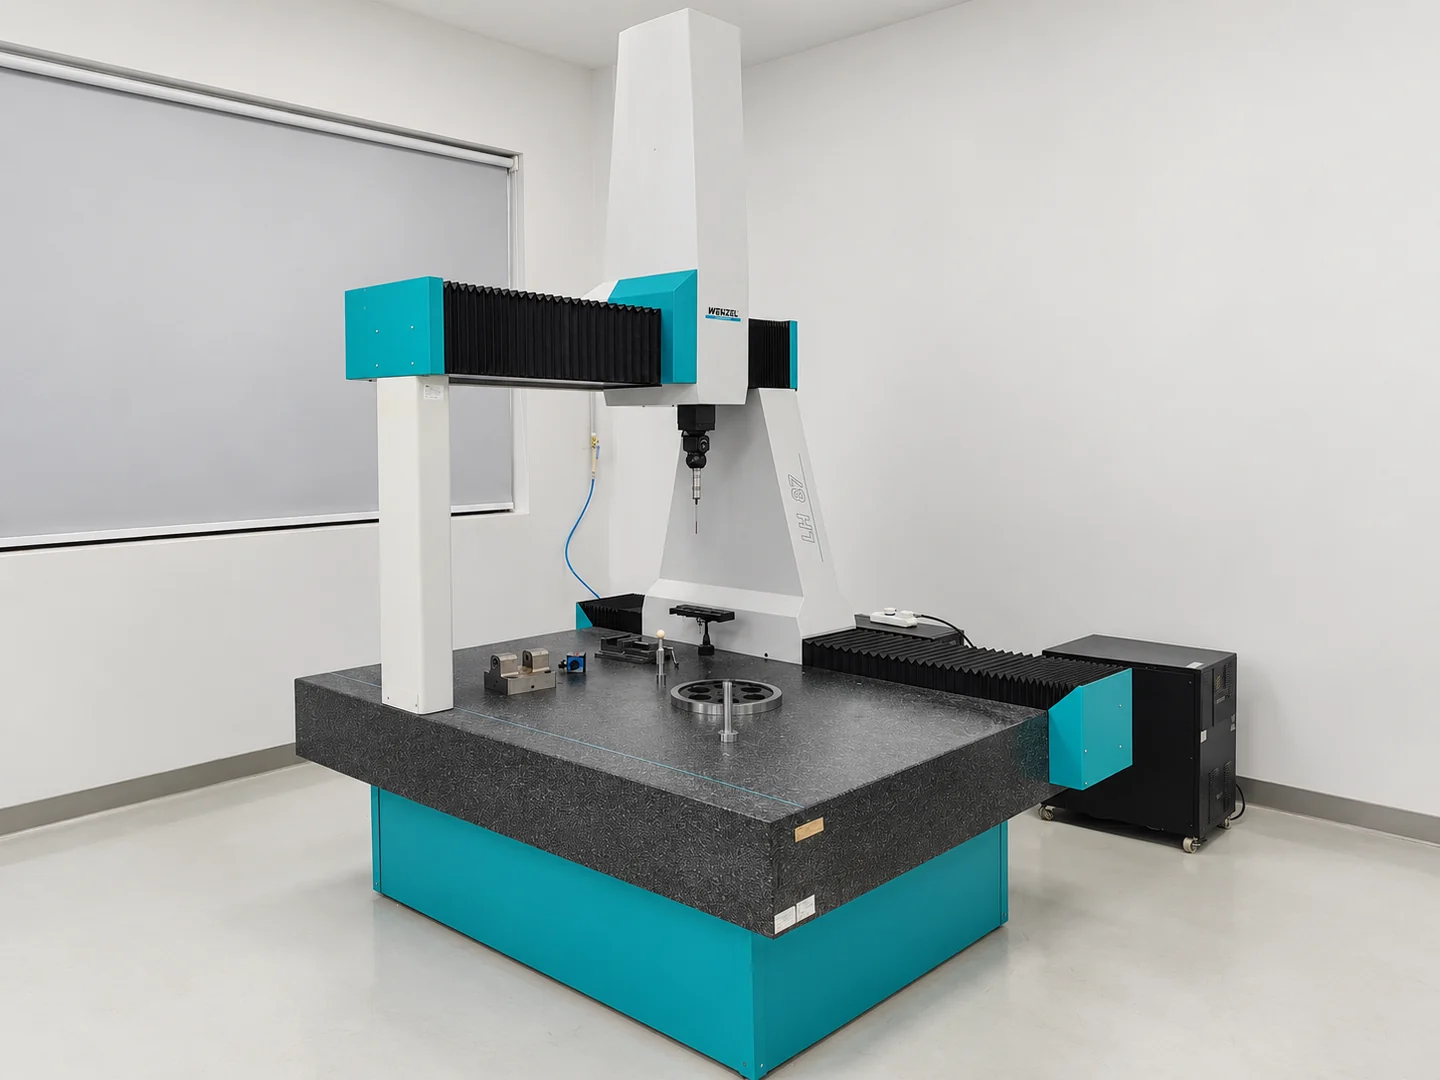
Flatness and bore relationships control assembly fit. Thin sections and treated surfaces also need a specified measurement condition, finish acceptance and recorded results.
| Feature | Specify on the drawing | Agree before production |
|---|---|---|
| Walls & datum faces | Alloy, temper, wall thickness, stock dimensions, mounting datums and fixture support. | Flatness measurement method and measurement state for thin sections. |
| Bores & sealing interfaces | Mating diameters, bore relationships, grooves and sealing surfaces. | Agree dimensional checks and required records for the mating interfaces. |
| Surface treatment | Finish and treatment standard, material compatibility, masked fits, cosmetic faces and dimensions that apply after treatment. | Set finish acceptance in the final specified treatment state, including required material or finishing records. |
Does an automotive prototype include vehicle testing?
Pressure, leak, assembly and vehicle-performance tests are separate requirements. Agree procedures, acceptance limits and responsibility. For fabricated or welded components, identify supplied items and joint requirements.
Request an aluminum machining quote
- Current model and drawing revision, alloy, temper and stock form
- Wall thickness, datum faces, sealing interfaces and intended assembly
- Treatment standard, masking, cosmetic faces and final dimensions
- For fabricated or welded parts: supplied items, joint requirements and separate test conditions
- Quantity, delivery destination and requested date
You can order from 1 piece. Production takes 7-14 business days after drawing and order confirmation, including finishing. Shipping takes additional time. Your quotation confirms the schedule for the quantity and requirements agreed.
Request a quoteAdd your name, destination country and preferred contact details. Drawings and a message are optional.