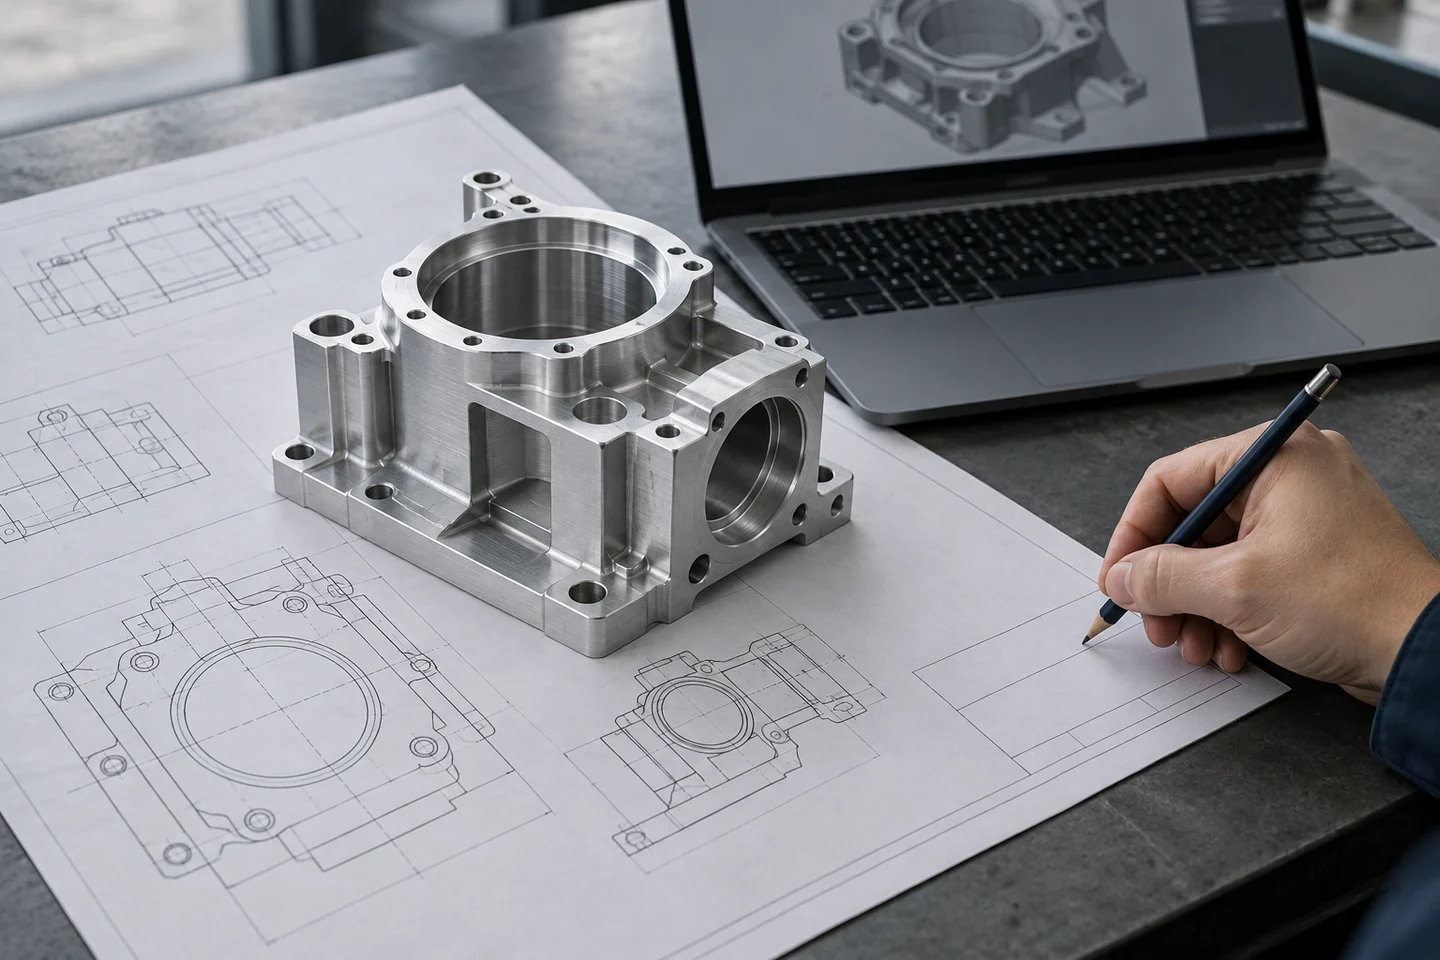
Critical dimensions
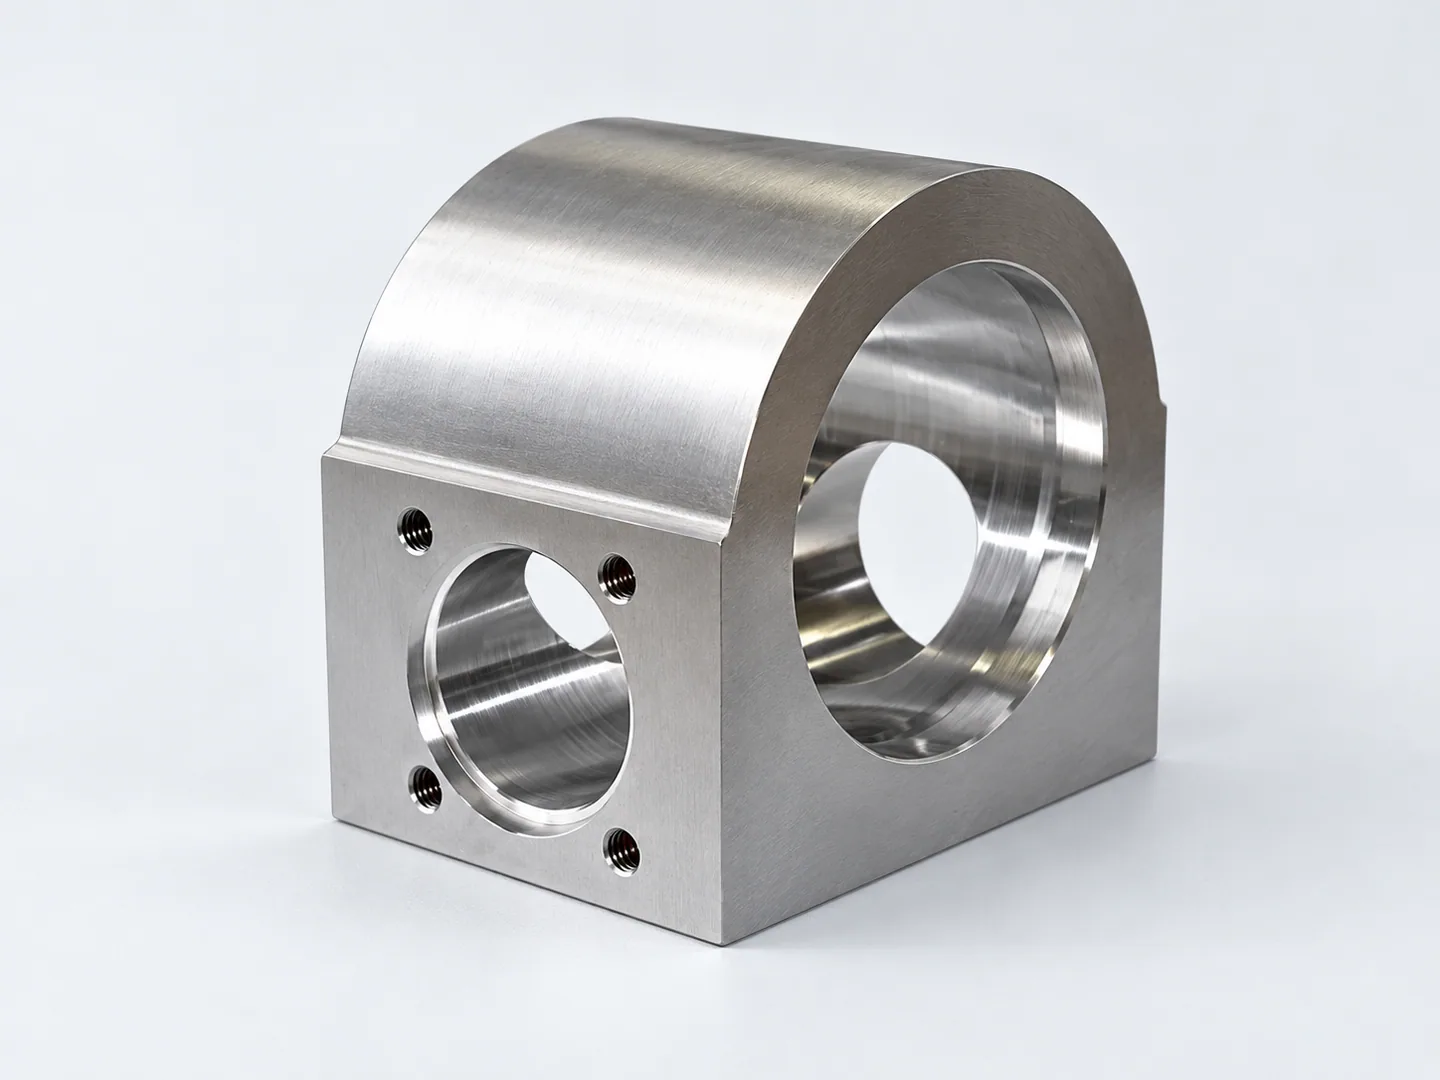
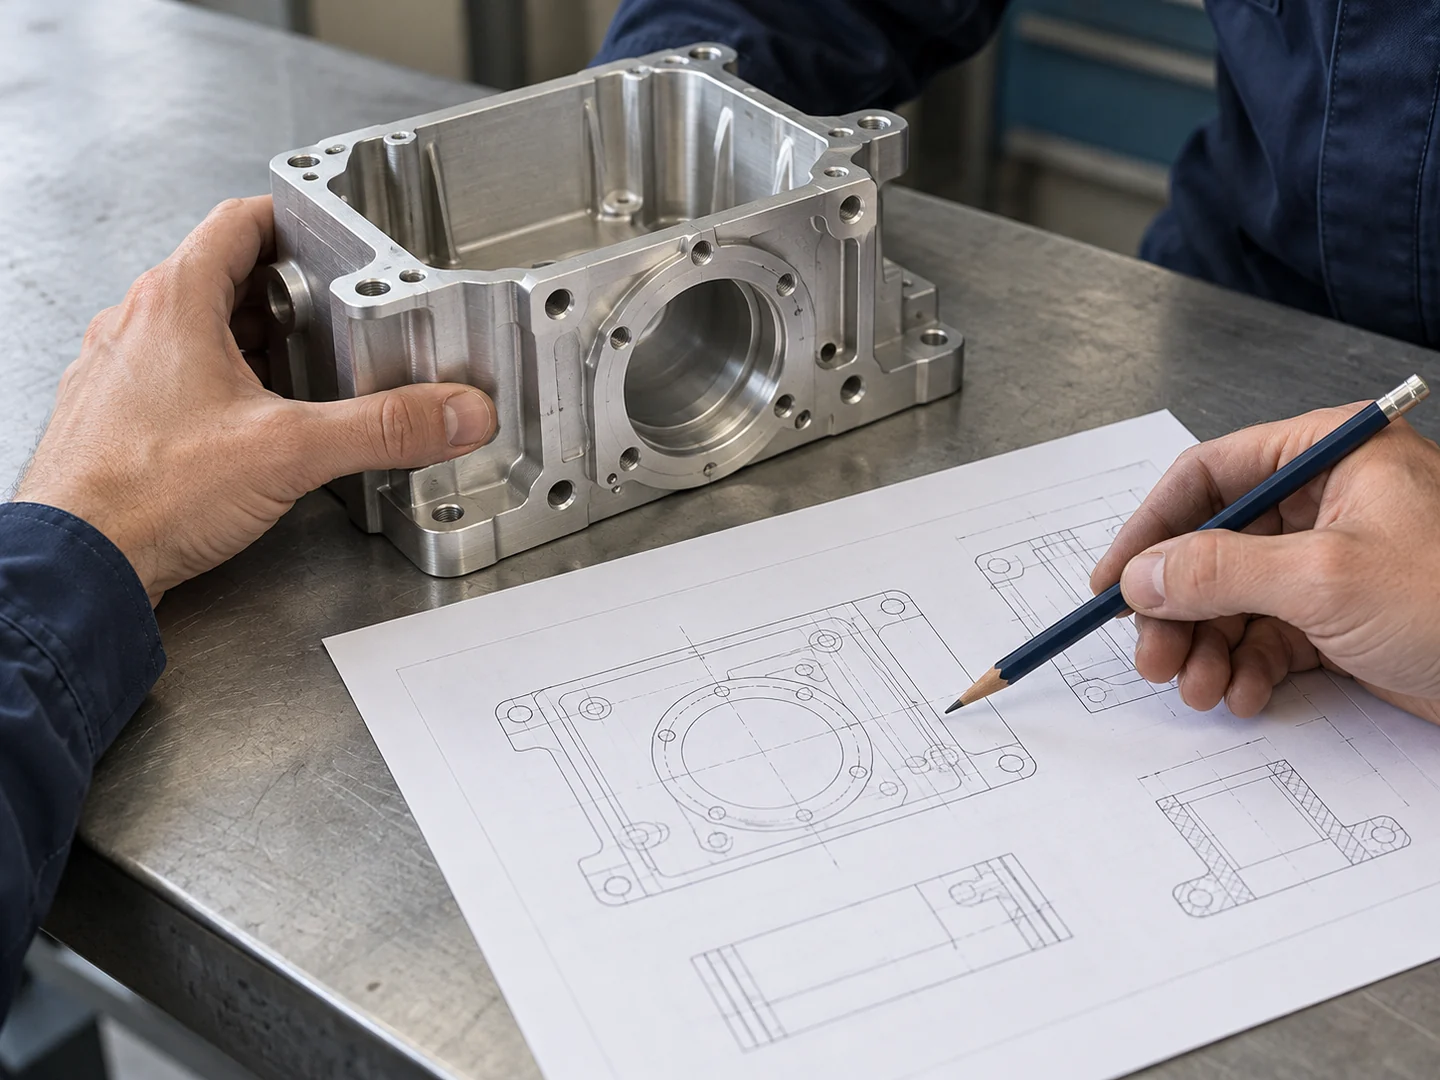
We check fitted dimensions and hole positions from the drawing datums.
Direct CNC Manufacturer · Hangzhou, China
3-Axis, 4-Axis & 5-Axis MachiningPrototypes & Low-Volume Production
Aluminum housings and complex multi-axis components, with surface finishing and dimensional inspection to your drawing.
ISO 9001 certifiedFrom 1 PieceLead time: 7–20 days

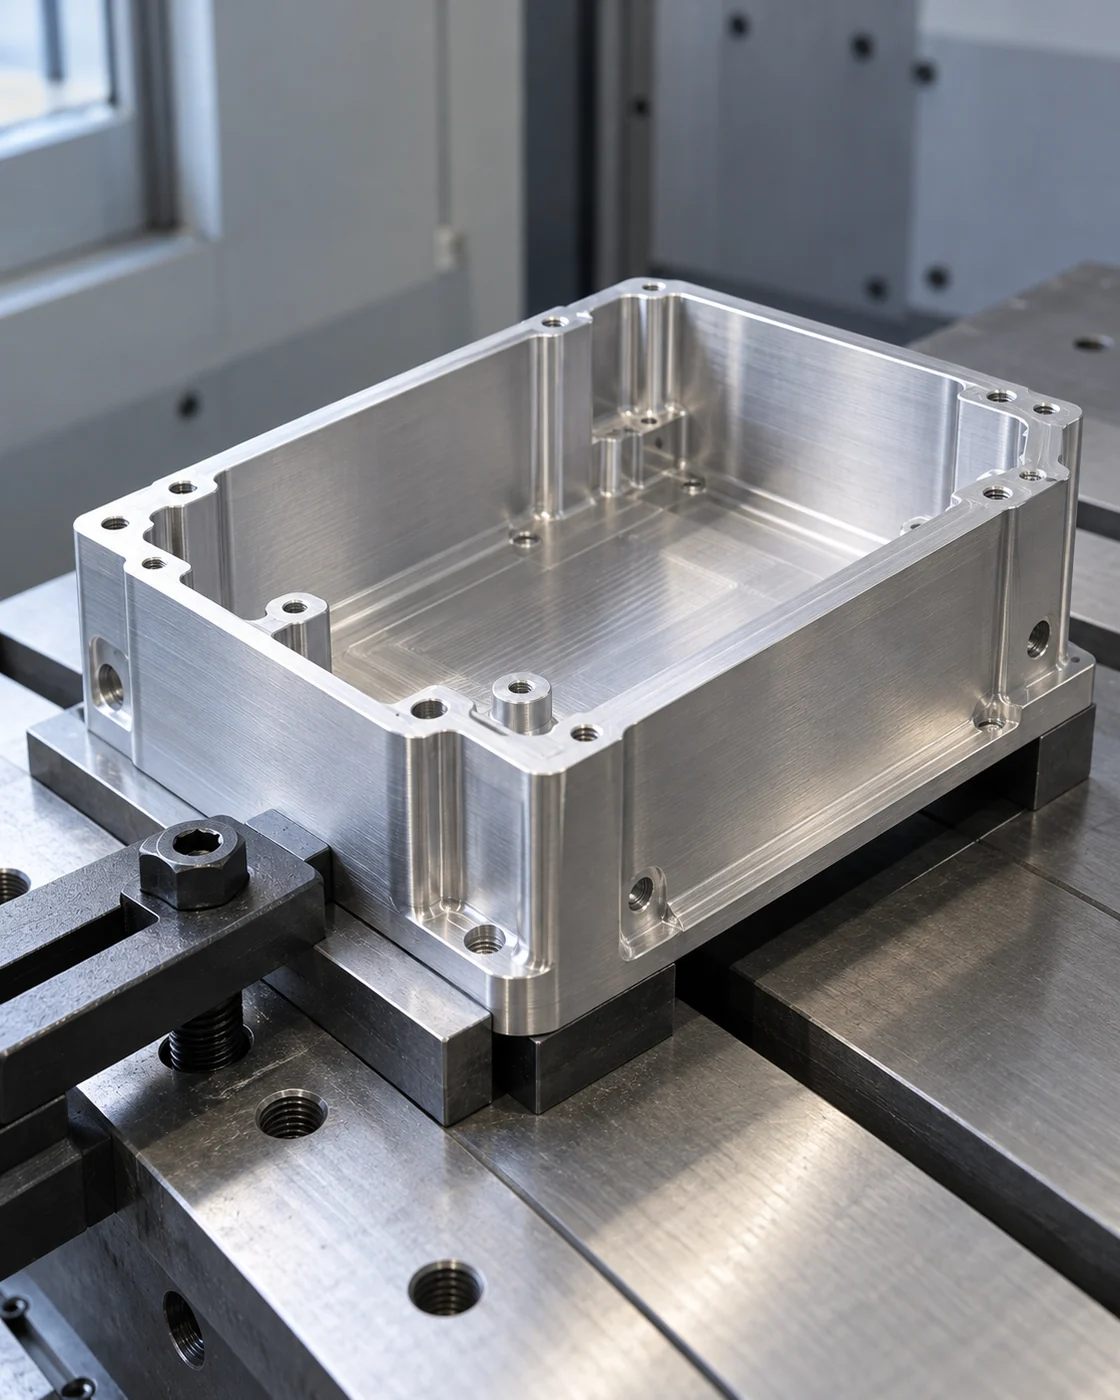
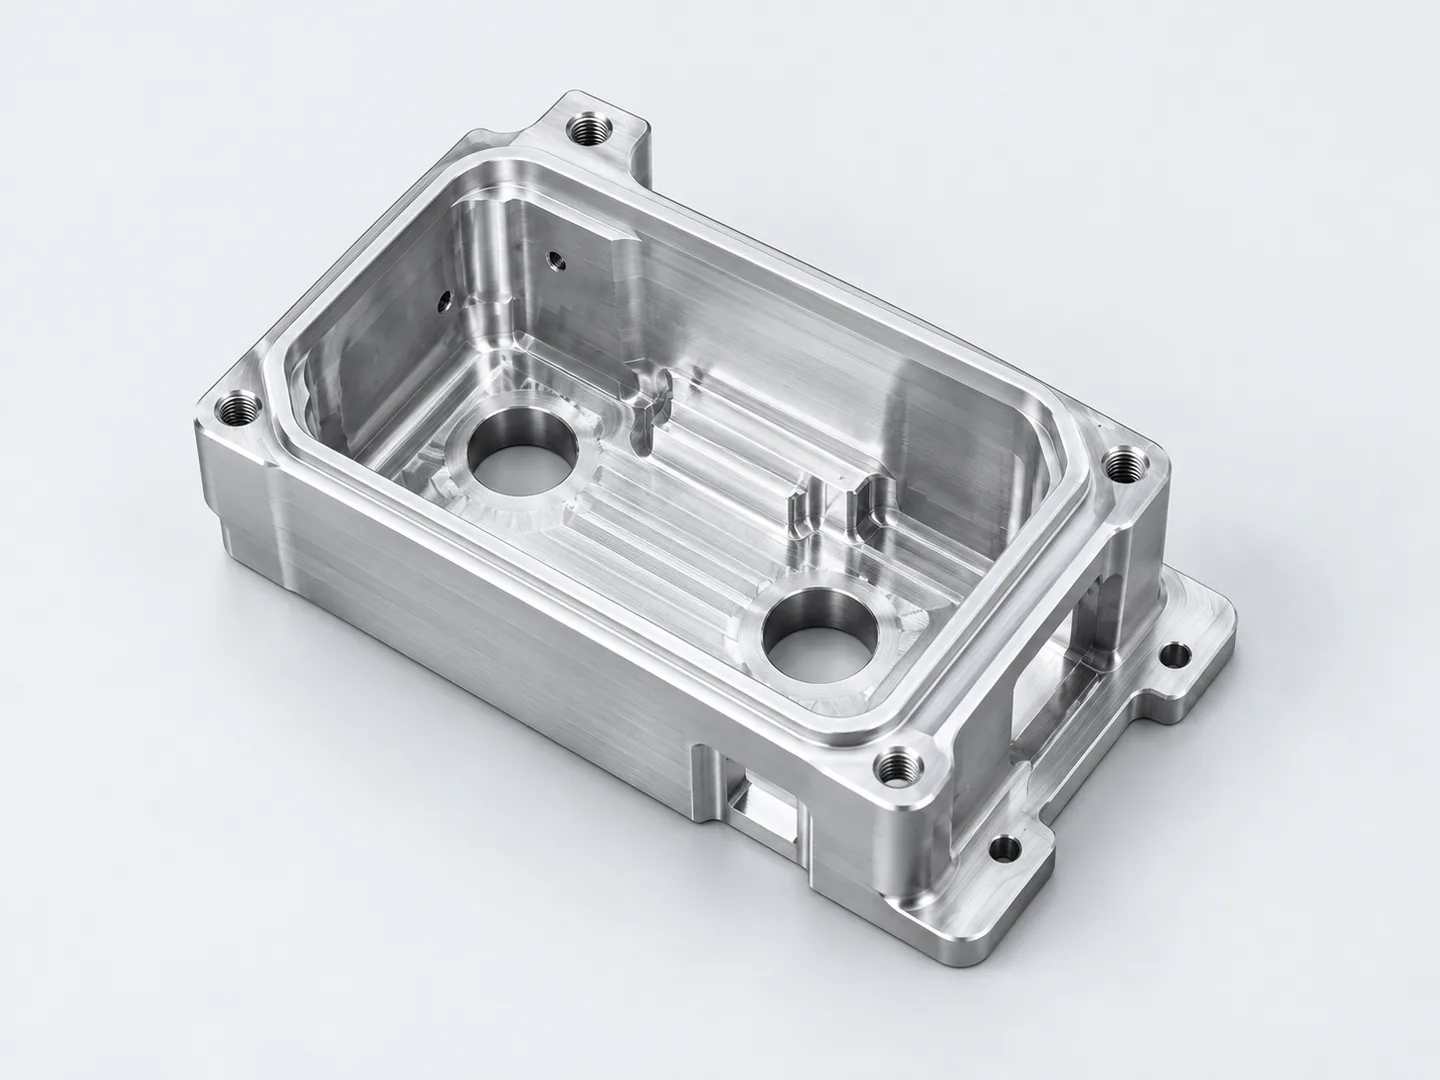
Aluminum housings and complex components with fitted bores and mounting faces.
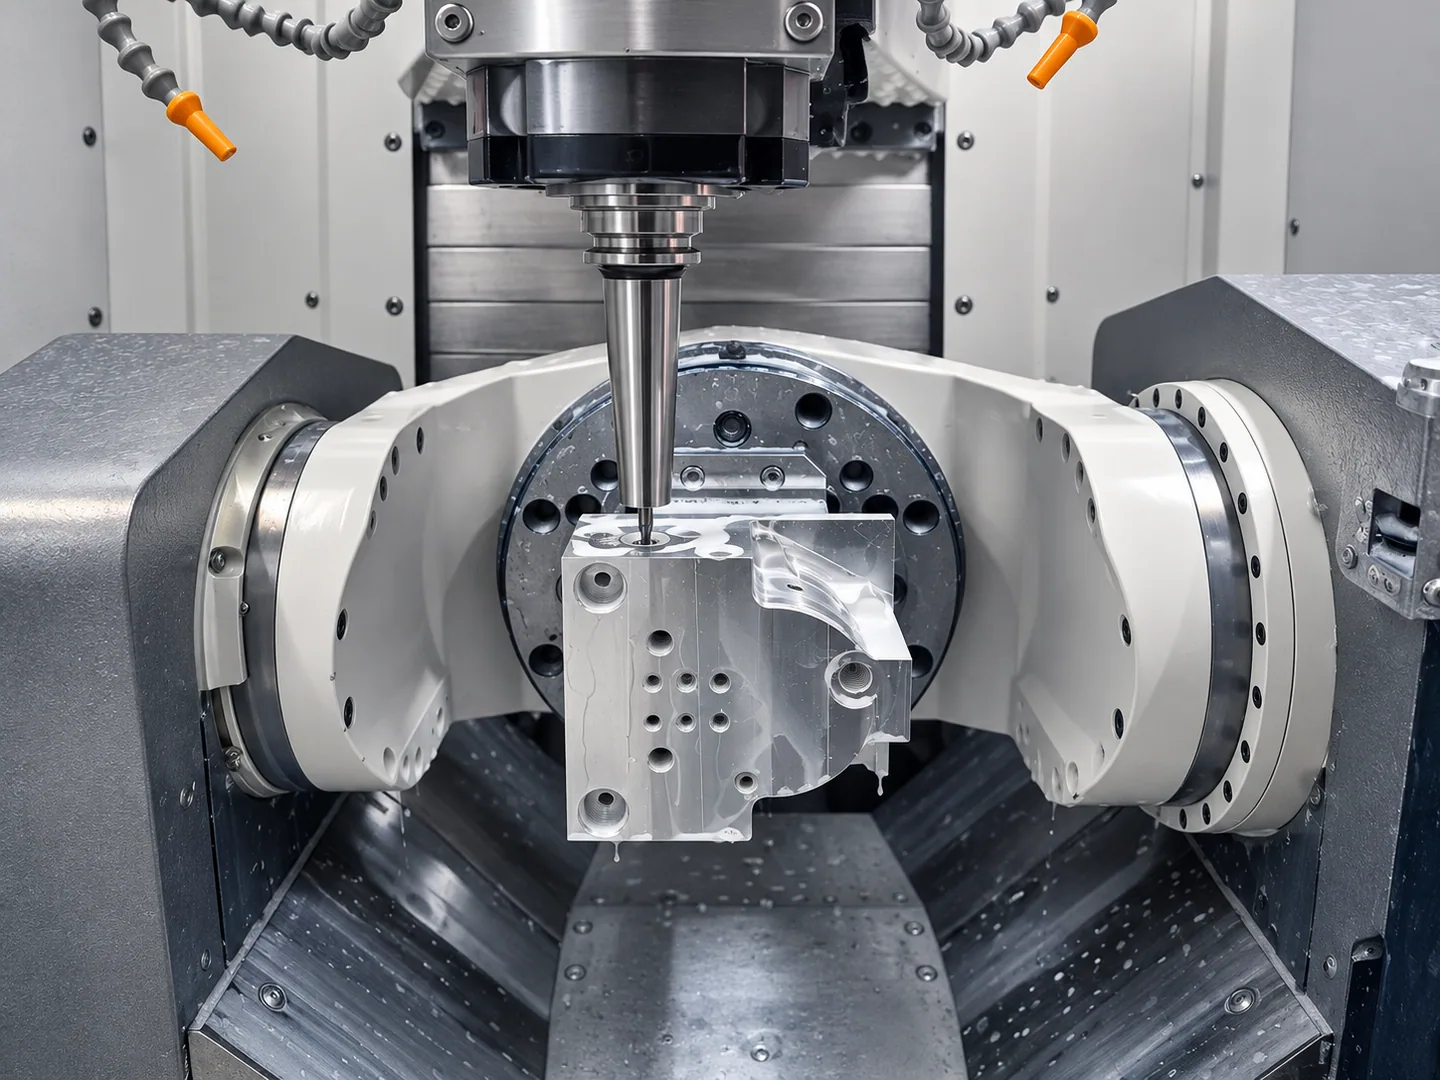
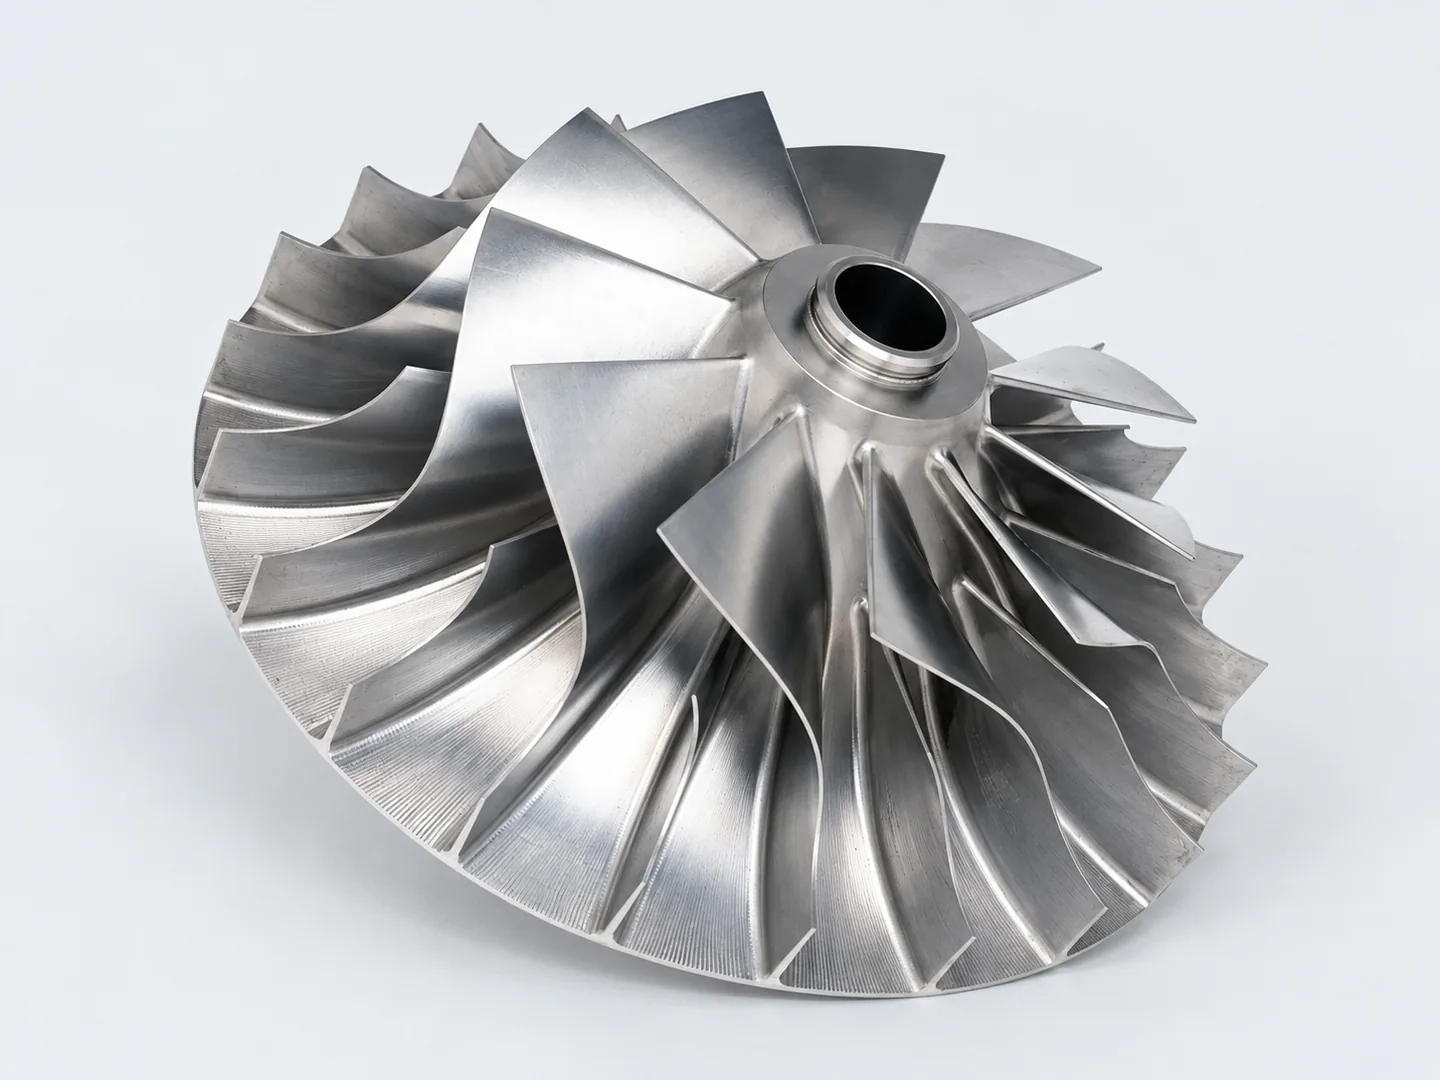
Complex geometry
Curved profiles and angled holes can be difficult to reach when they extend across several faces.
We review rotary positioning and cutter clearance, then choose locating surfaces that preserve the relationships between critical features across setups.
Aluminum & visible surfaces
A housing, cover or panel must fit its assembly and meet the appearance requirements for its visible surfaces.
We review tool marks, edges and surface-finishing requirements alongside the dimensions that control assembly.
Explore aluminum machining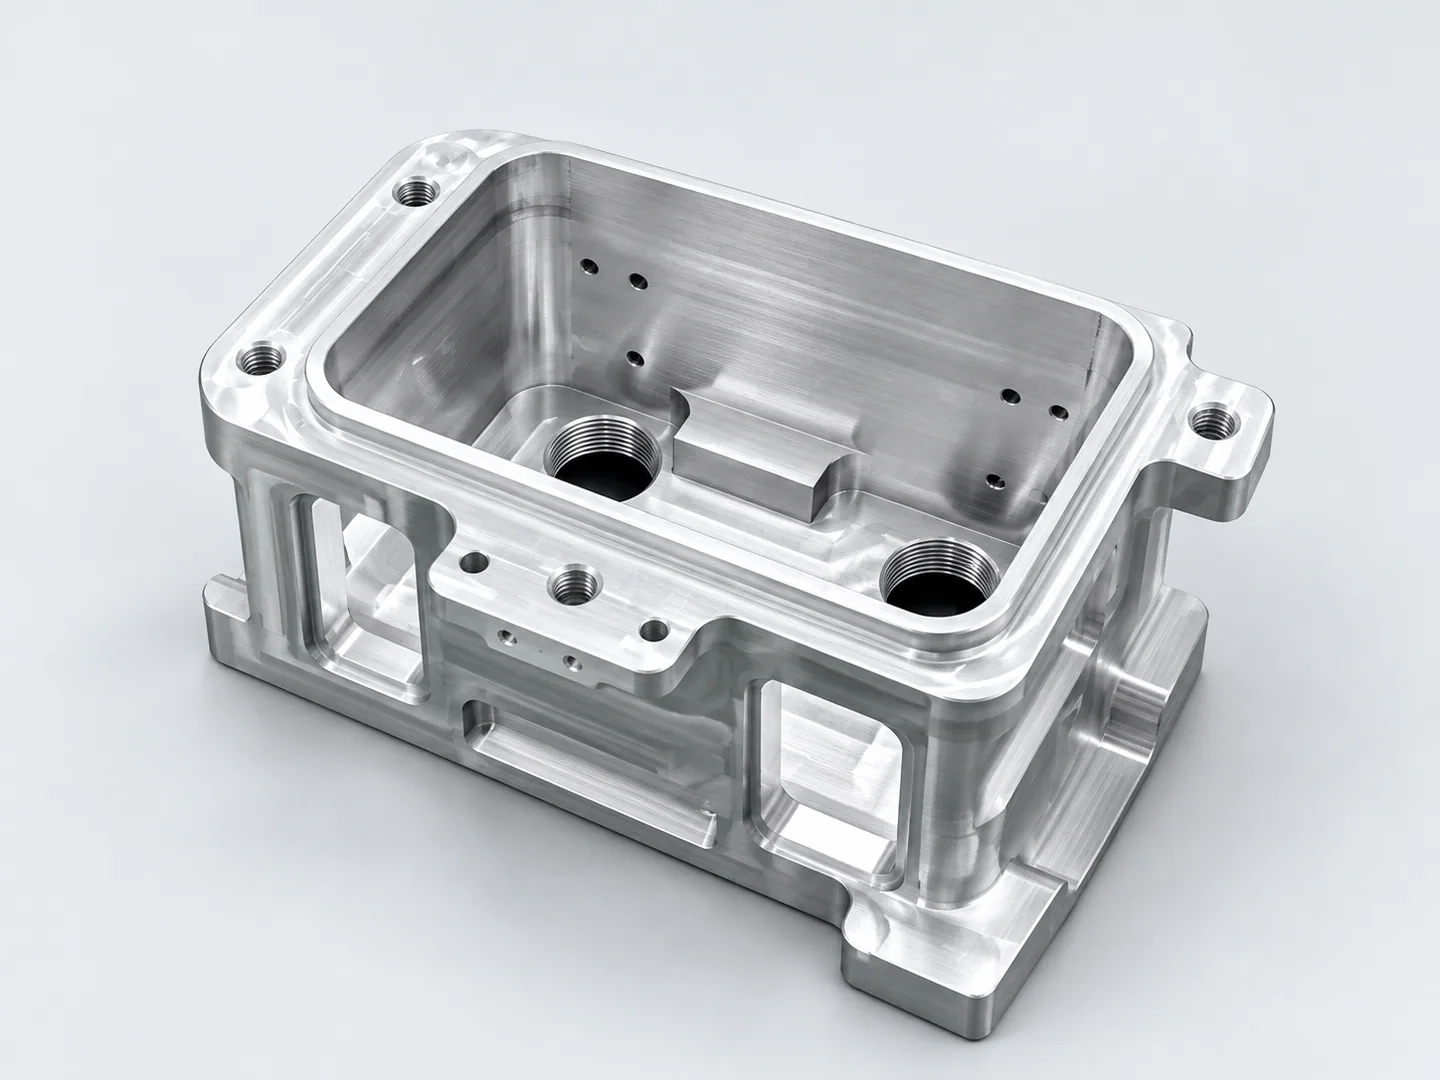
Quality & inspection
Before production, we agree which critical dimensions to check, how to measure them and what to report, from the first article through final inspection.
Explore inspection & quality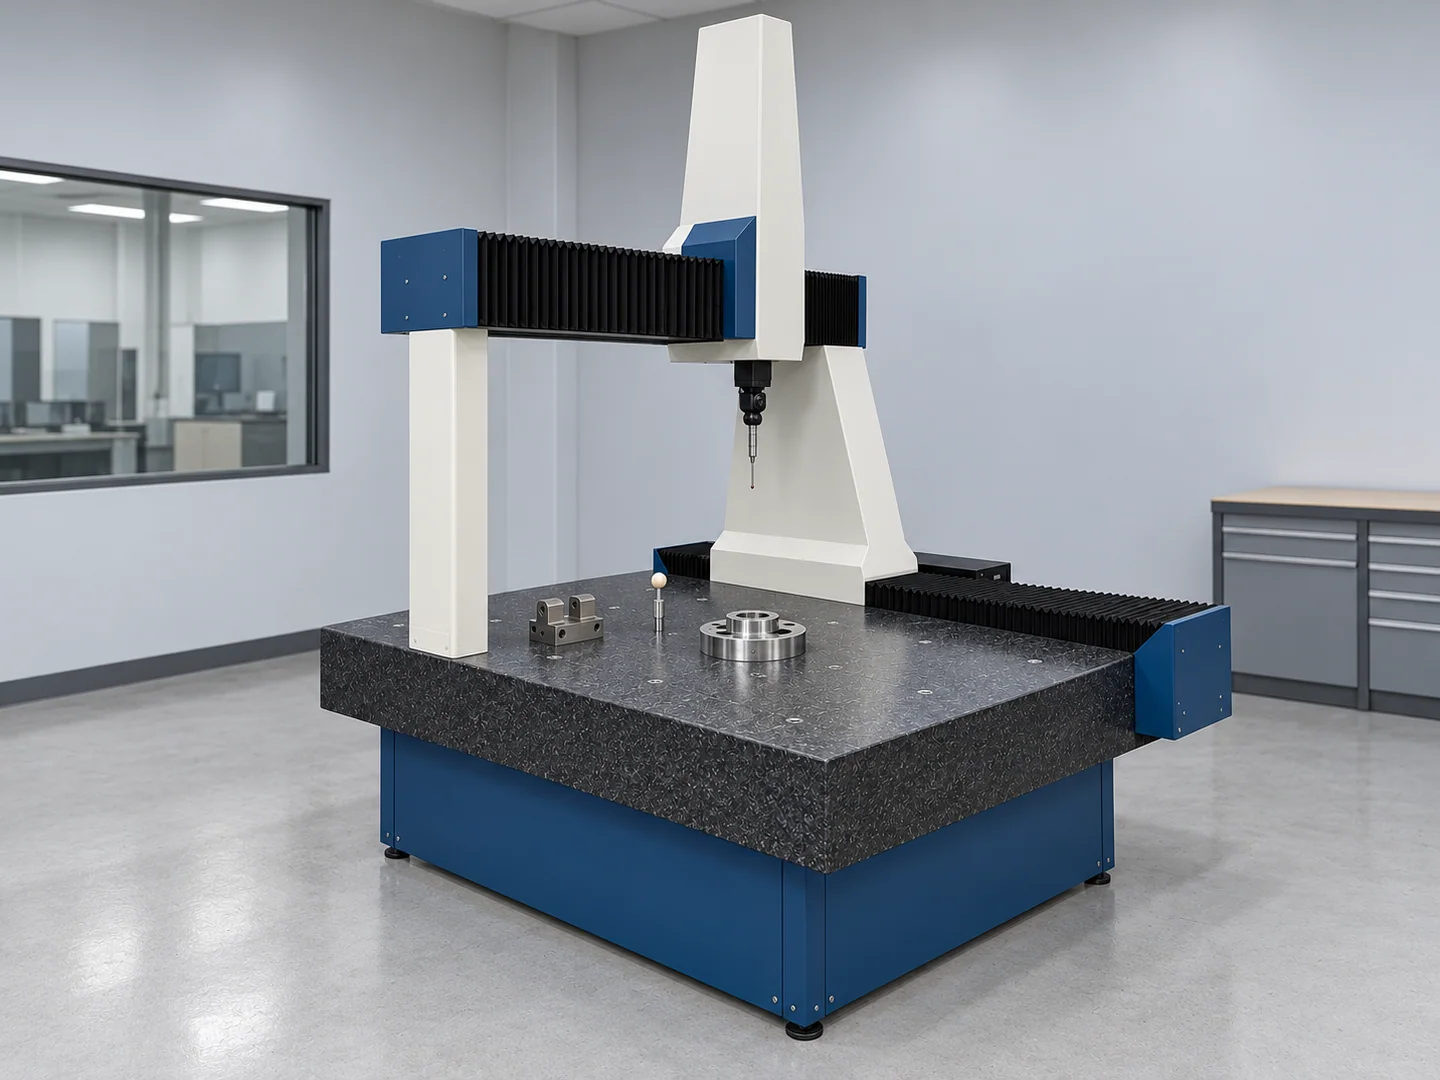
We check fitted dimensions and hole positions from the drawing datums.
CMM, height gauges and optical measurement are selected to suit the feature and its specified limits.
We agree the scope of full dimensional inspection and CMM reporting for each part and order.
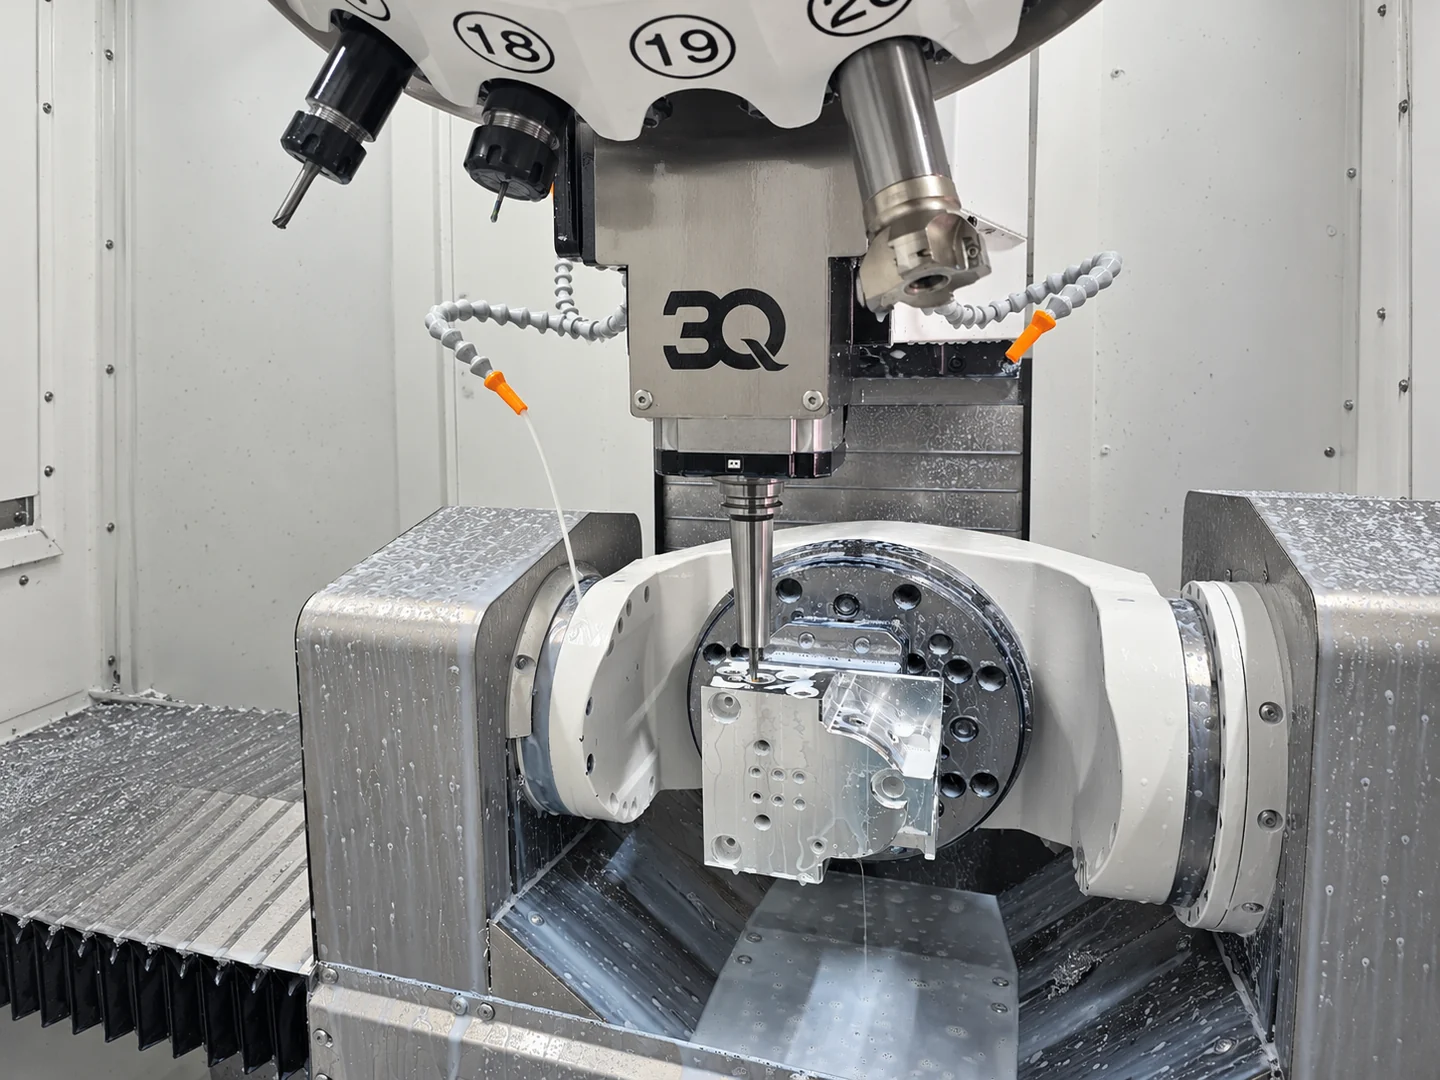
Rotary workholding gives the cutter access to features on different faces.
Read the machining study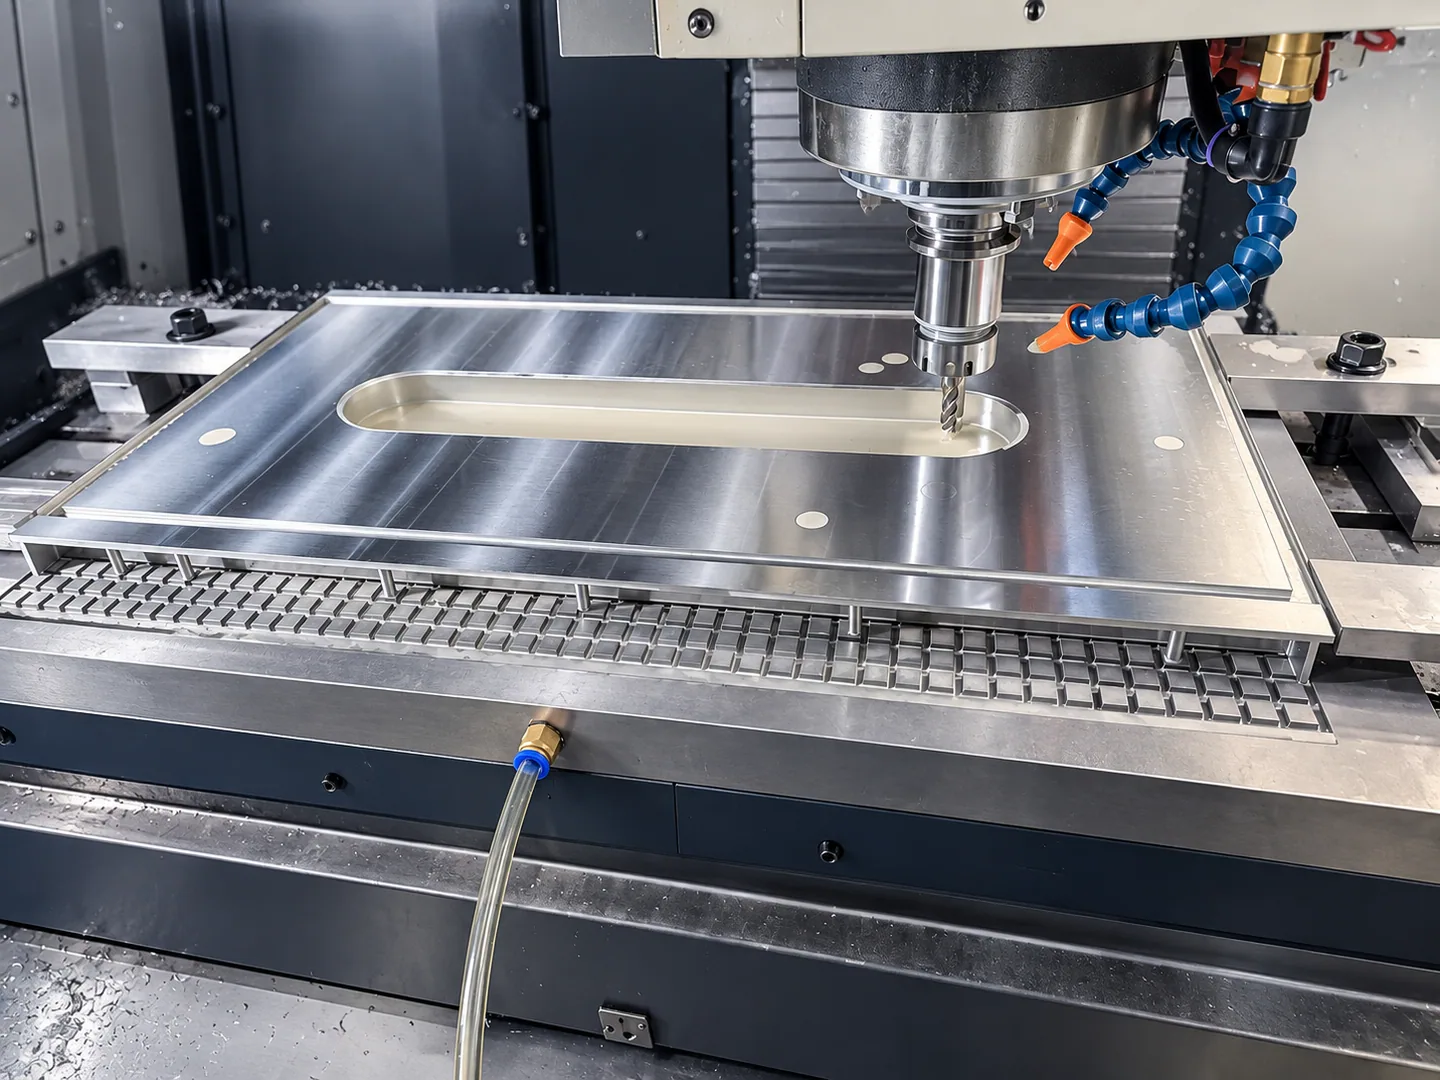
How a broad display-housing panel is supported and reached during machining.
Read the machining study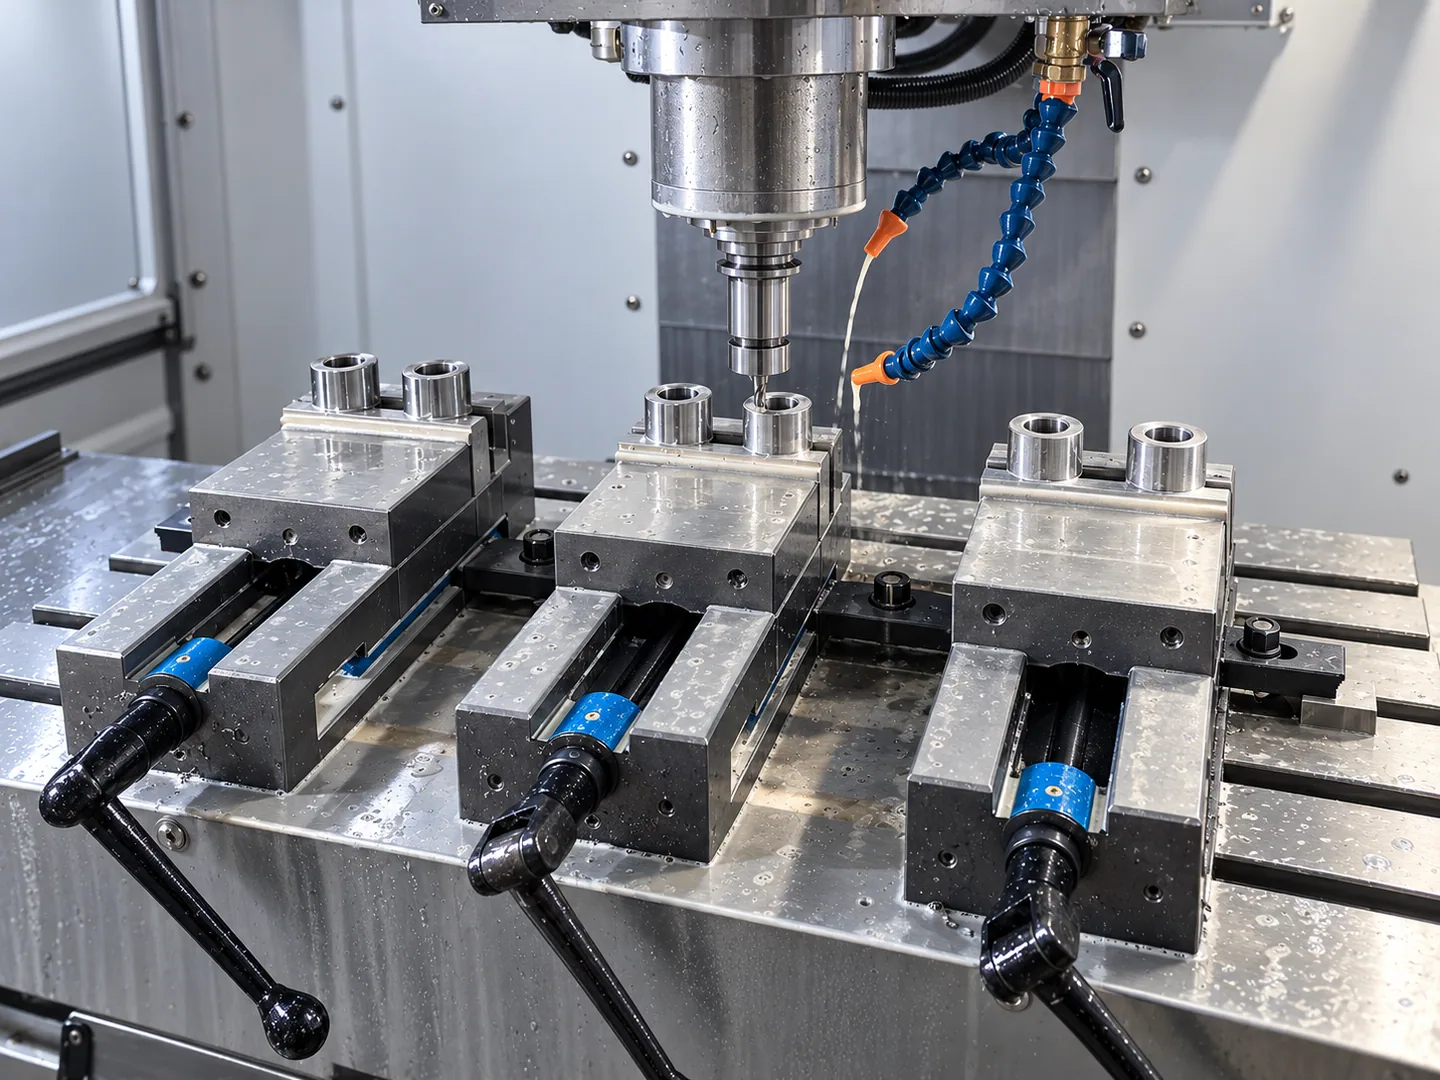
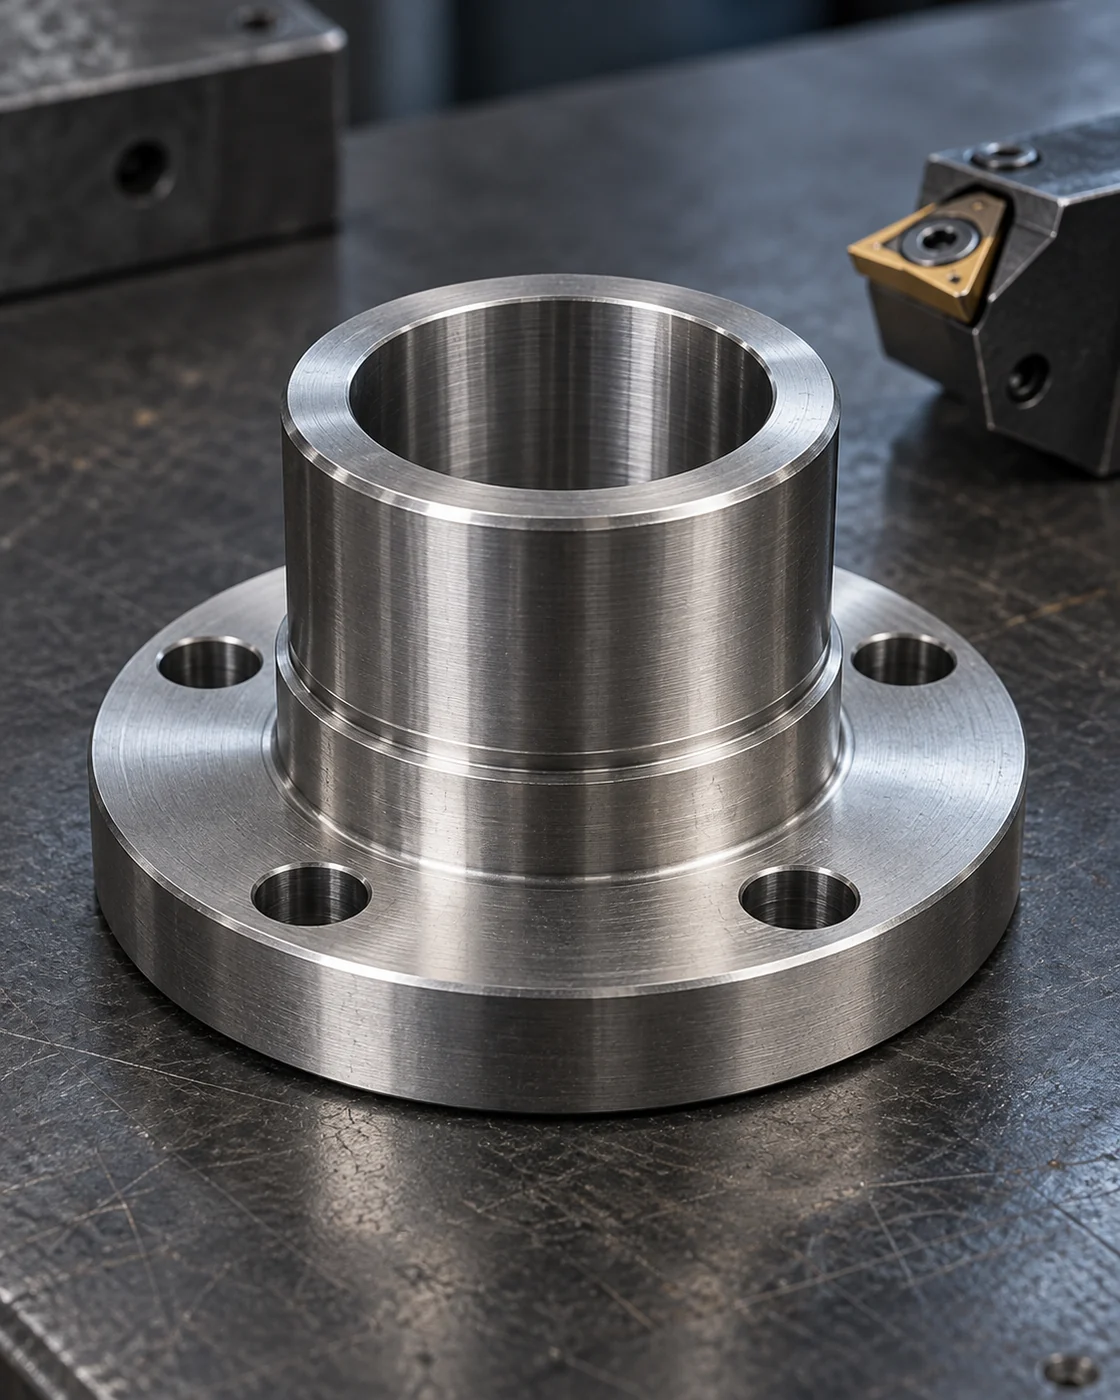
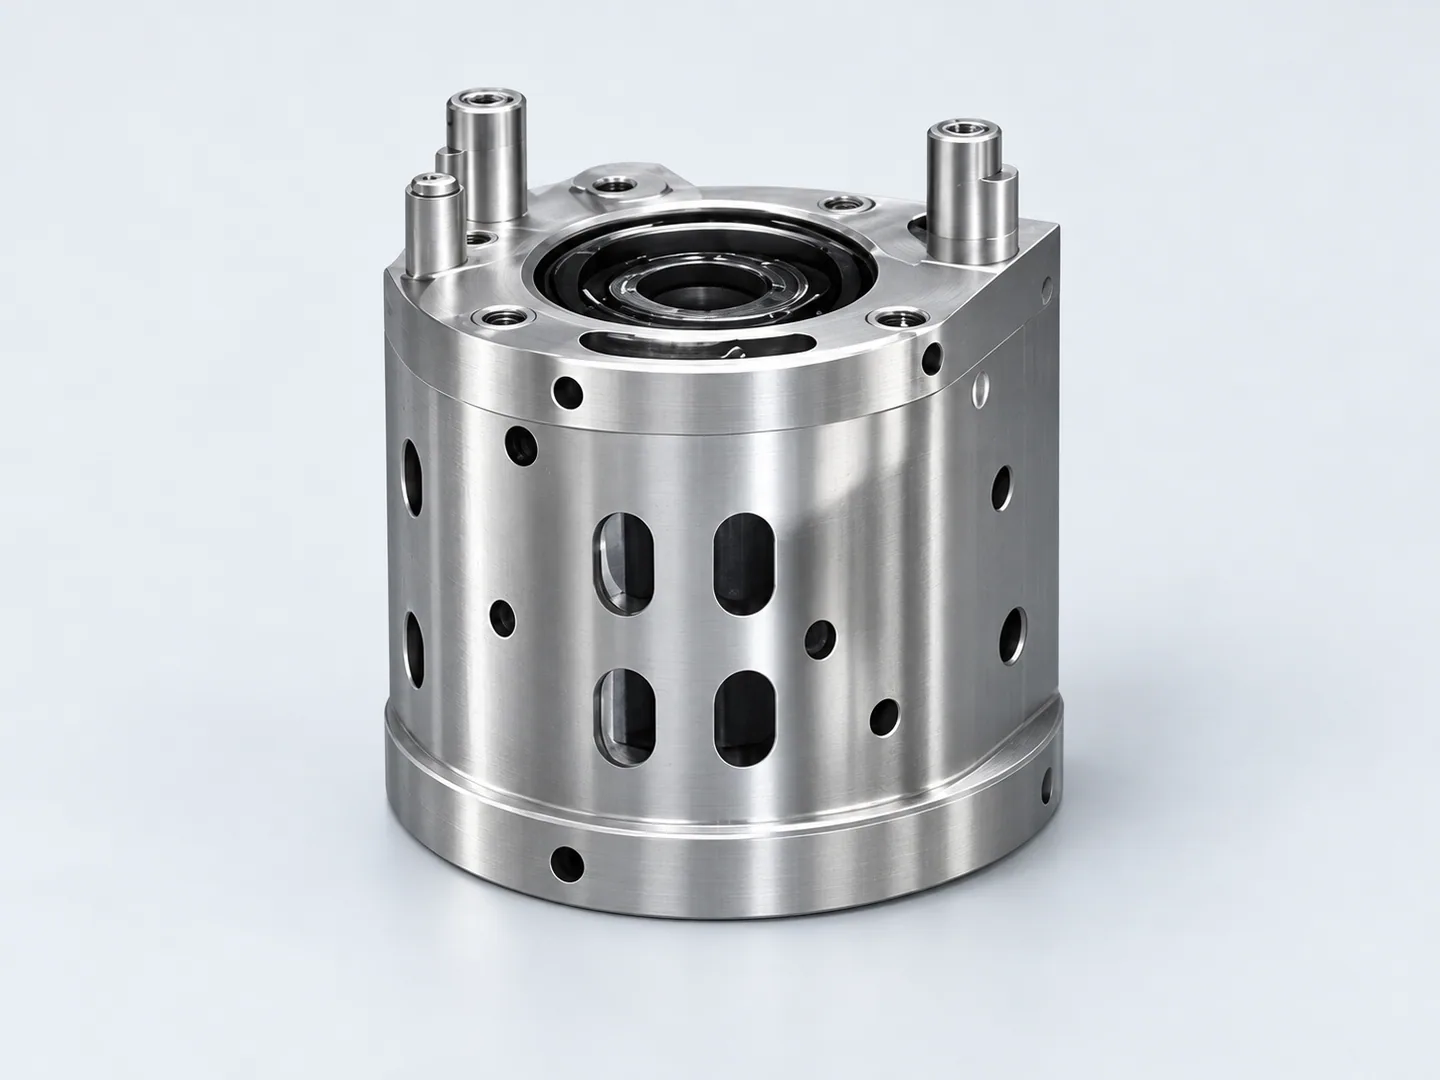
How flats, holes and other milled features relate to a cylindrical part’s turned axis.
Read the machining studyAngled faces and curved contours, with tool access and setup requirements reviewed for your drawing.
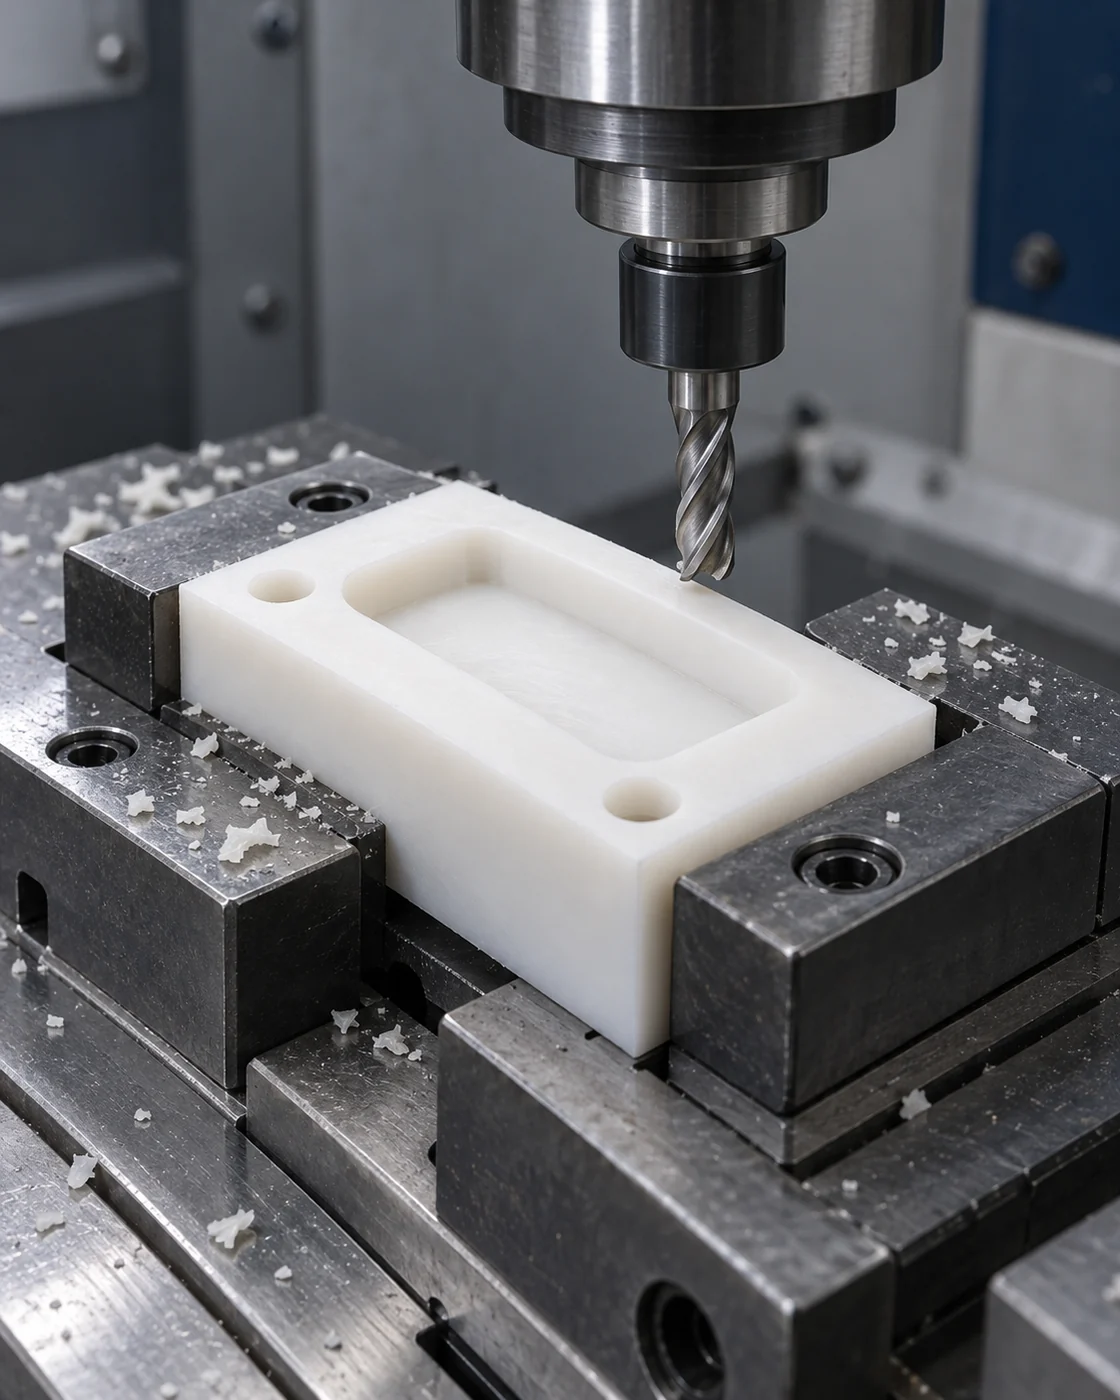
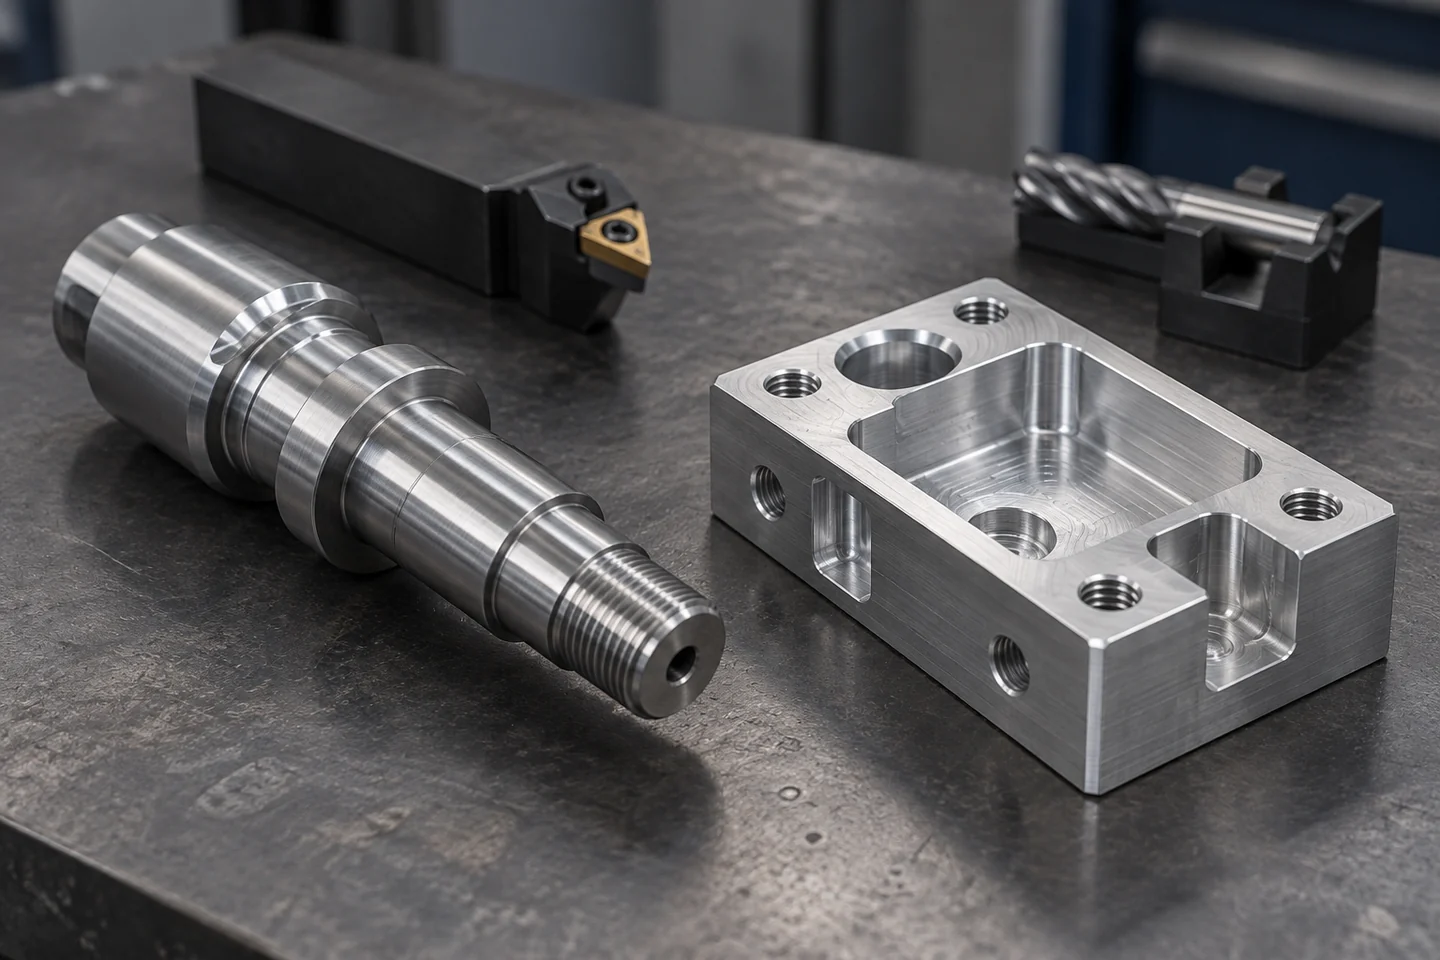
Pockets, flat faces, bores and hole patterns in custom blocks, brackets and housings.
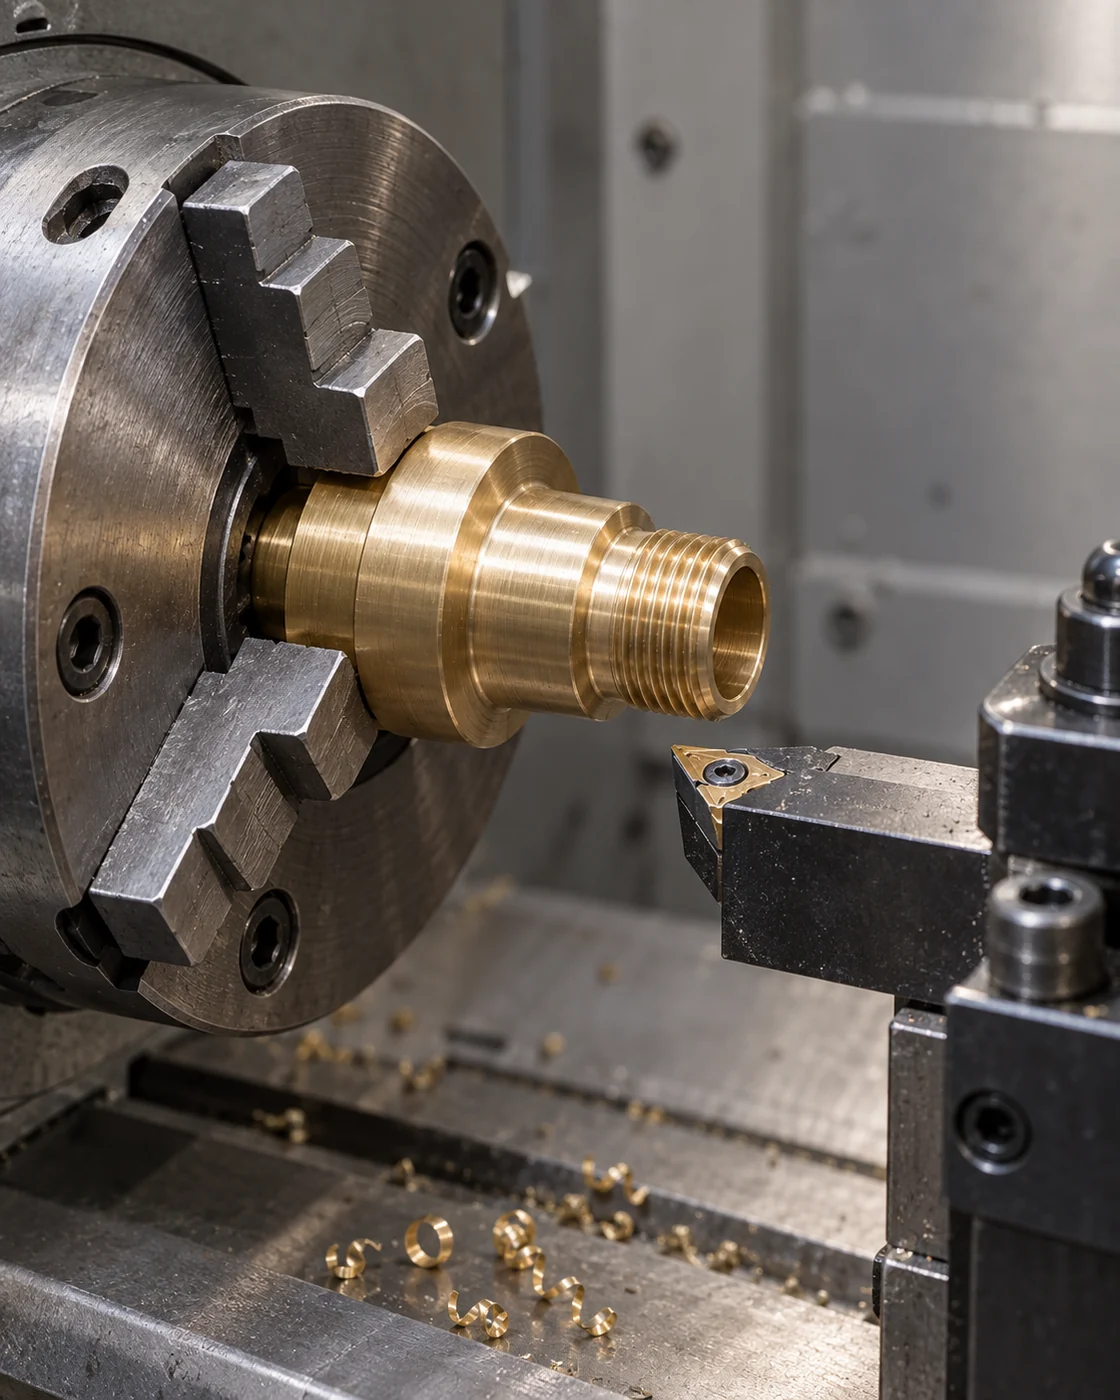
Shafts, sleeves and fittings with stepped diameters, internal bores and threads.
* Subject to review of the drawing, material, geometry, setup and measurement method.
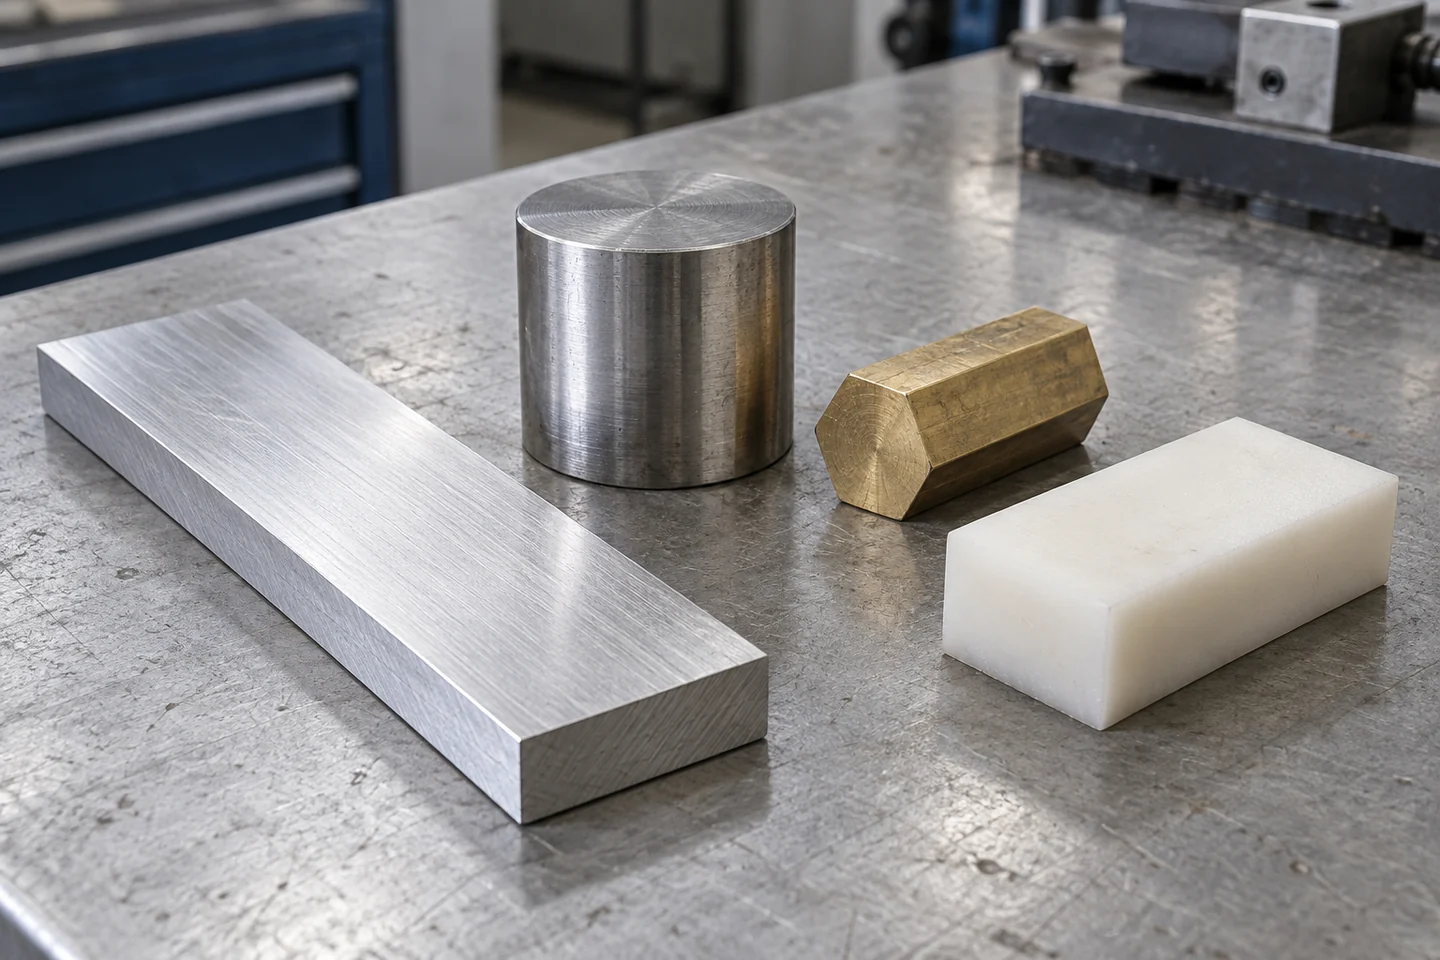
Specify the exact grade, stock condition and finish.
Working with LZZ
Contact us
Send the drawing with the material, finish, quantity and destination. Let us know which features control the fit and what inspection records you need.
STEP, PDF and other supported files can be attached in the inquiry form. We send a first reply within 12 hours.
RFQ & ordering
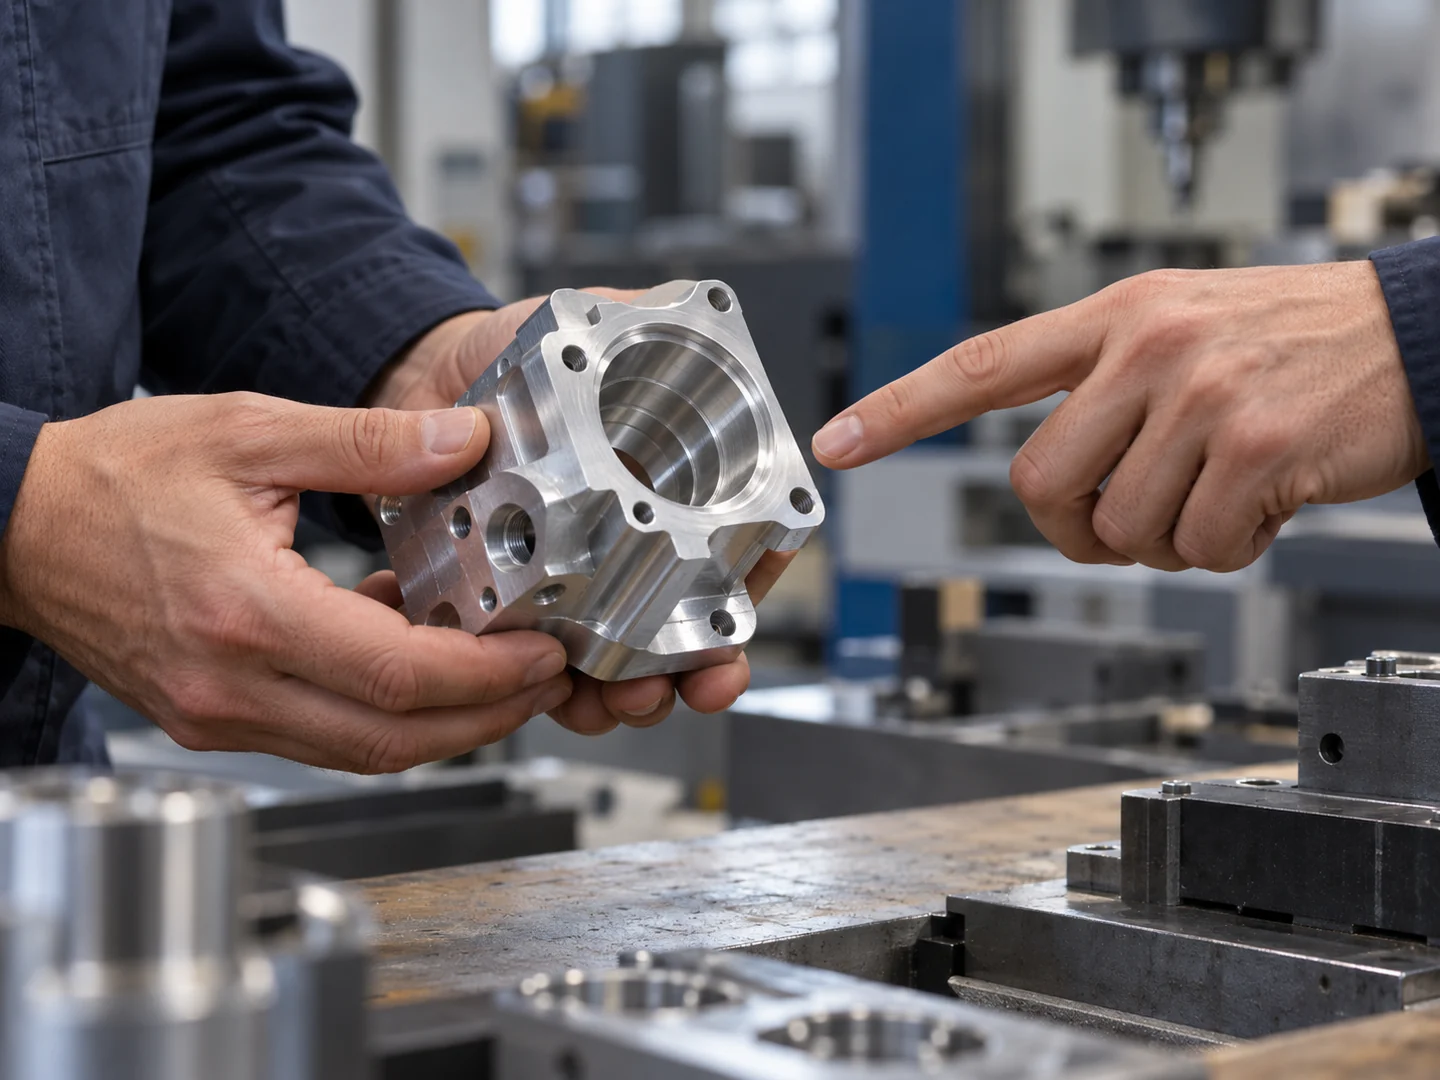
The files and specifications needed for a quote, with a brief you can copy.
Technical guide
When a part needs turning, milling, several 3-axis setups or 5-axis access.
Technical guide
How treatment affects bores, threads and other working surfaces at final inspection.
Yes. Orders start from 1 piece. A drawing, material, finish and quantity help us price the work.
Include the drawing and revision, a 3D model where available, material grade and condition, finish, quantity, critical features, inspection records and delivery destination. Identify any requirements that are still undecided.
Production takes 7-14 business days after drawing and order confirmation, including surface finishing. Shipping time is additional. The quotation sets the schedule for your quantity and requirements; sample reconstruction and drawing approval are separate stages.
The drawing identifies critical dimensions and their limits. We settle the measurement methods, sampling and records with you before production; achievable tolerances vary by feature and part.
Yes. A sample can be the starting point. Wear, hidden features, material and function may need investigation before you approve the model and drawing. Reconstruction and drawing approval are separate from production.