
Custom CNC-turned components
Working diameters and locating shoulders control how a stepped shaft, sleeve or flange fits. The turning plan follows the required fits and axial distances along the profile, including tool access to internal steps.
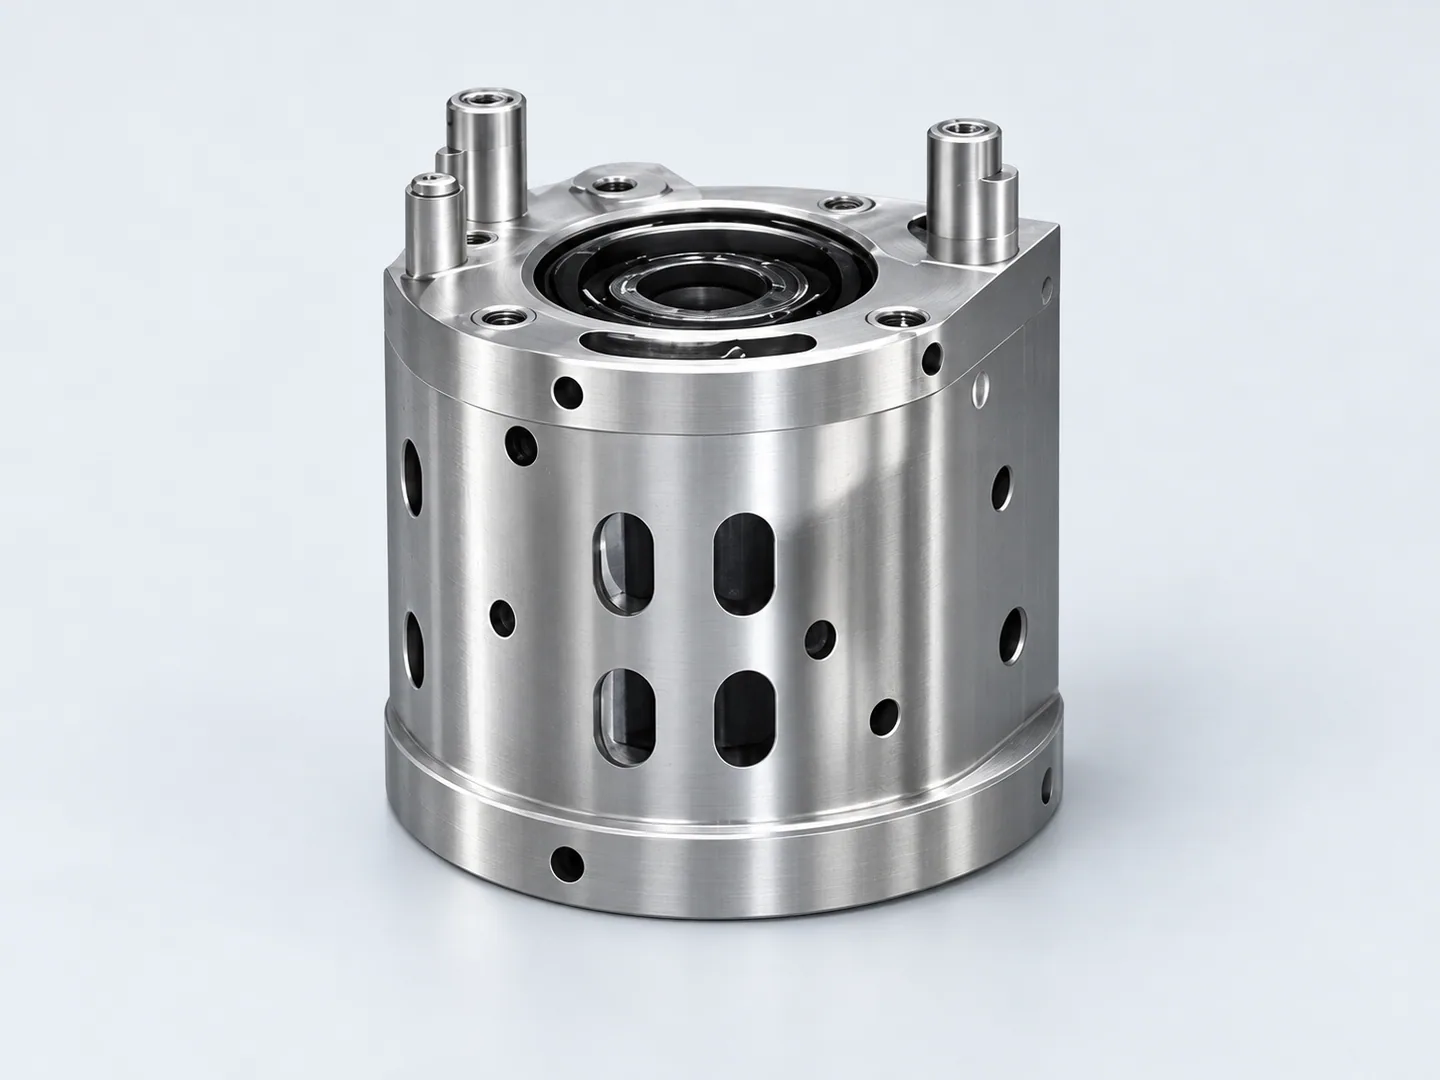
Choose the component you need quoted and provide its controlled drawing, material and specification.
Working diameters and axial shoulders
Fitted diameters and locating shoulders need a shared axis and axial reference, with their texture and edge condition specified. Clearance diameters and other end faces should be identified separately.
| Feature | Drawing requirements | Acceptance checks |
|---|---|---|
| Working diameters | Reference the complete turned profile to the functional axis. Identify bearing, sealing and assembly diameters with fit and runout limits; include thread-gauge requirements where relevant. | Fitted diameters and runout. |
| Shoulders & axial location | Dimension the axial lengths, shoulders and grooves that locate the part along its axis. | Axial lengths and shoulder locations. |
| Secondary features | Locate flats, cross holes and other off-axis features relative to the turned datum. Specify hole and flat positions after secondary machining. | Hole or flat positions after secondary machining. |
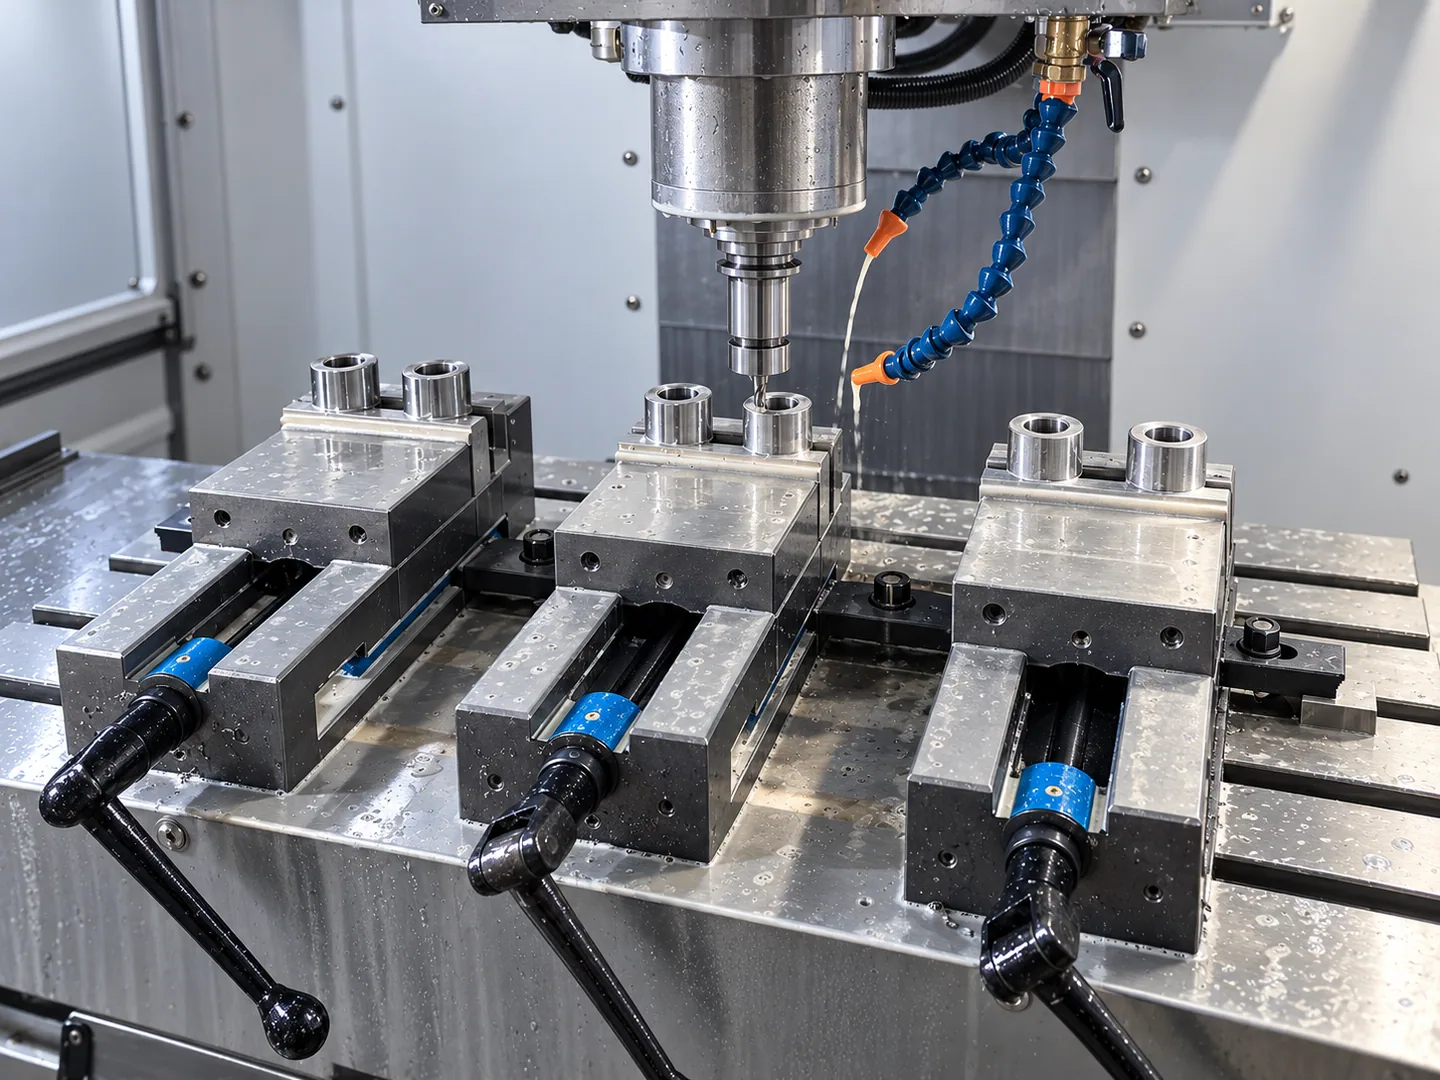
Keeping steps and shoulders on one axis
We follow the profile from the held end to the free end, checking cutter access at shoulders and internal steps. If we need to hold the part again, a finished locating surface and length reference carry those dimensions into the next operation.
Mark any cross-hole, flat or other feature that needs a secondary operation. This keeps the turning definition complete while identifying additional angular relationships that the axial profile alone cannot control.
CNC turning and mill-turn operations for side holes and slots.
For hydraulic equipment, motors and instrumentation, relate fitted diameters and shoulder positions to the mating assembly. Include the required runout, texture and inspection conditions.
Related machining and part forms
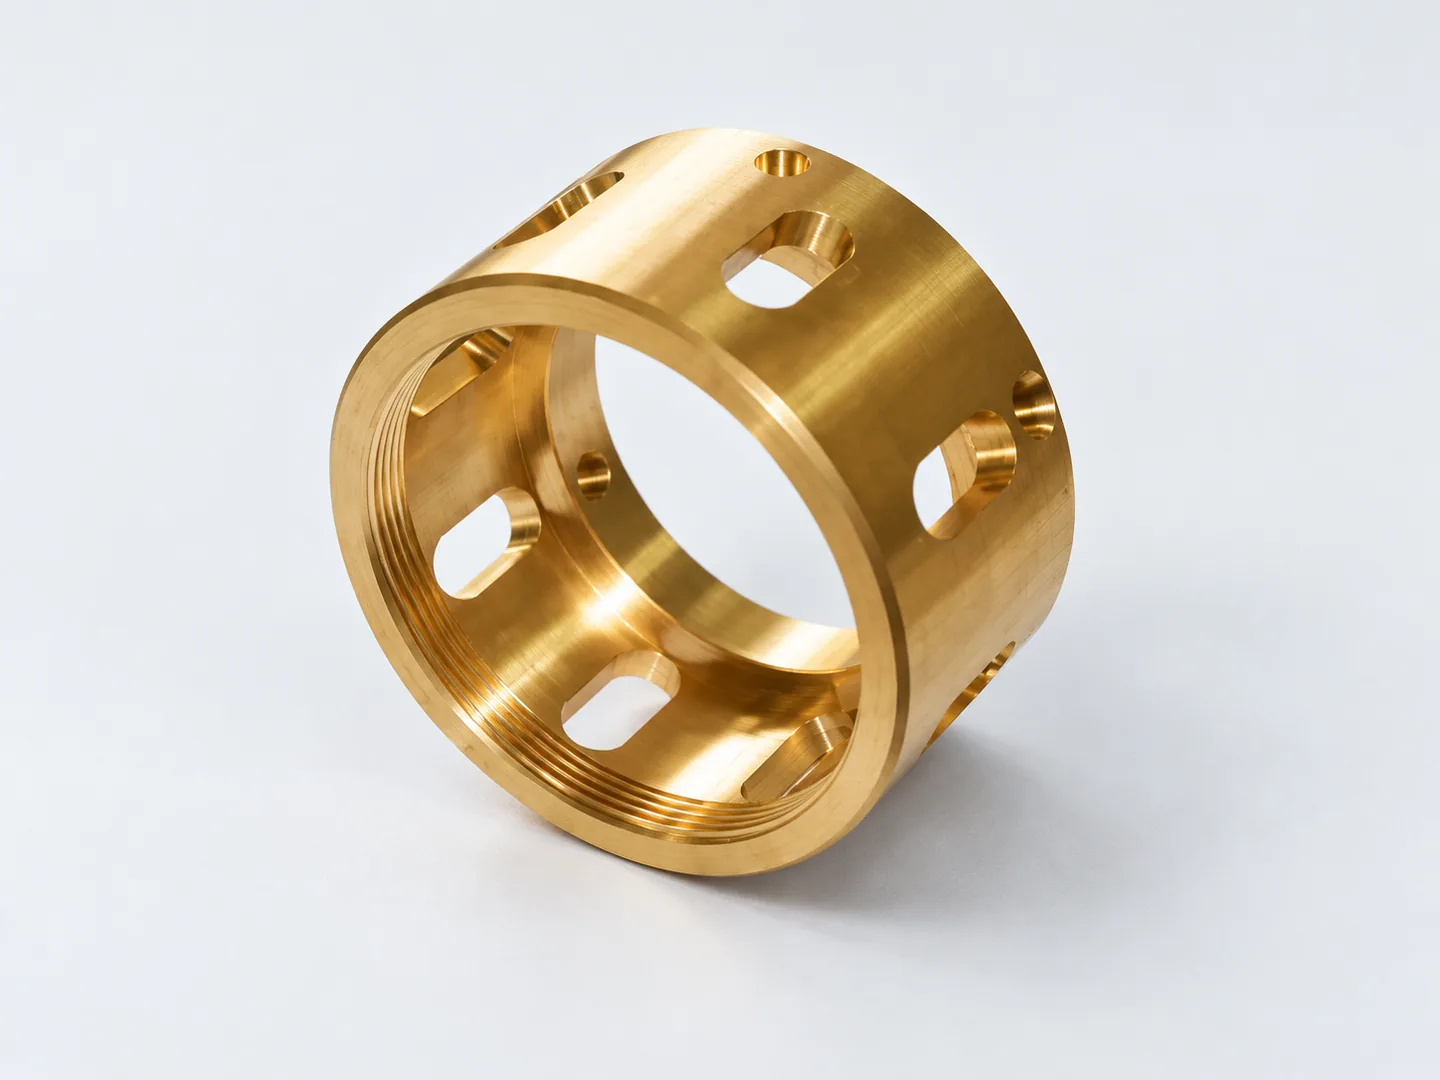
Rotary & cylindrical components
See cylindrical components for the angular position of side features. These turned profiles focus on fitted diameters and axial shoulder locations.
Request a quote for your part
- Profile & interfacesControlled drawing and revision, complete turned profile, mating fits and secondary features referenced to the working axis.
- Material & orderStock grade and condition, surface texture and finish requirements, quantity and delivery destination.
Tell us how the part will be accepted, including measurement methods, its condition at inspection, sampling and report format.