
Rotary components & mounting flanges
A rotary body and its separate flange need compatible bore fits, face locations and assembly orientation. The installed axis determines which dimensions are checked before and after assembly; the order lists each supplied component.
Assign the material grade to each supplied component, including 316L where specified. Define actuation, sealing and cycle-test requirements separately.
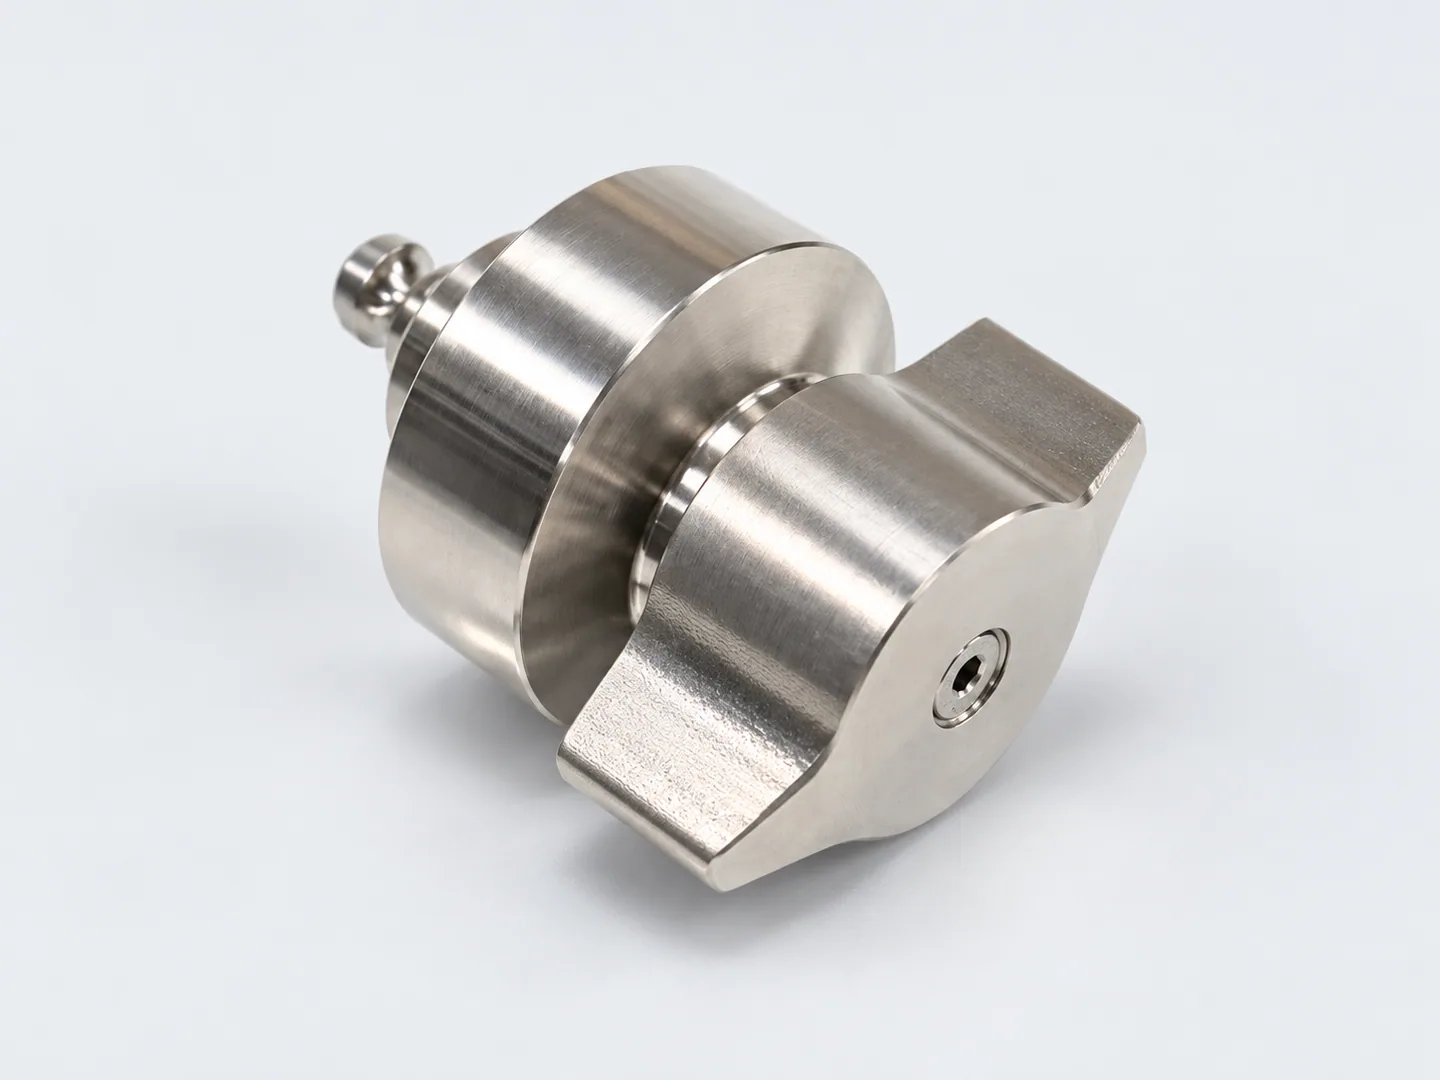
The installed axis and separate mounting flange
The rotary-body axis locates the flange face and mounting pattern. Mating fits, installed clearance and assembly orientation need to be defined, along with any internal mechanism.
Identify machined, purchased and customer-supplied items, joining and fasteners. Agree acceptance after assembly. Pressure, leakage, actuation, flow, cooling, force and cycle tests need separate procedures, limits and a responsible party.
| Feature | Drawing requirements | Acceptance checks |
|---|---|---|
| Rotary body & separate flange | Locate bore and flange axes, mounting holes and contact faces from assembly datums. Define fitted diameters, axial shoulders, flange-face and mounting-pattern checks. Show hidden threads or seals in part and assembly drawings; specify runout and thread gauging where required. | Bore, flange-face and mounting-pattern checks. |
| Markings & component supply | Identify the handle, screws and other supplied items. Provide ON/OFF and arrow artwork with orientation and appearance requirements, and agree assembly scope. | Marking orientation and agreed assembly scope. |
| Stainless & final condition | Specify exact grade and condition, service environment and traceable material records. Define final-dimensional acceptance after passivation or electropolishing. | Traceable records and final dimensions after treatment. |
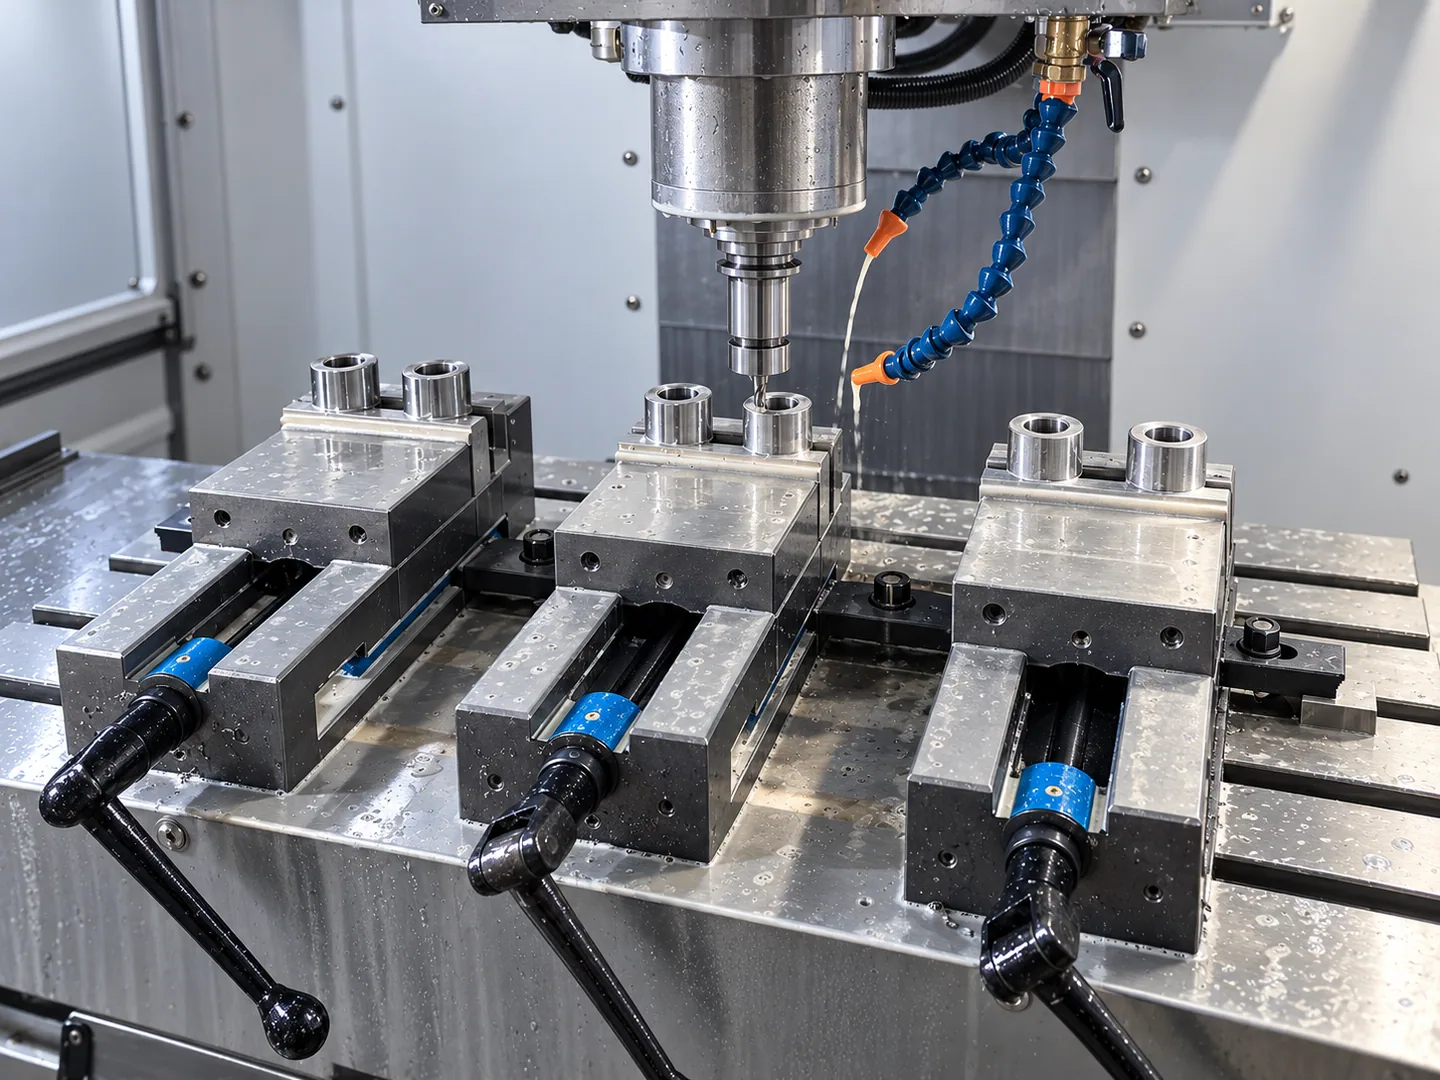
Carrying component datums into the assembly
The body and flange each need machining datums that match their position in the assembly. Working diameters, locating faces and secondary mounting holes define that relationship.
Specify the mechanism and operating requirements in the controlled design. Functional testing needs its own procedure and criteria alongside dimensional inspection.
Stainless grade and part geometry guide tooling, heat control and deburring before machining.
For medical equipment, marine hardware and industrial fittings, specify the material, service environment and validation requirements for each component. Include any required industry documentation with the inquiry.
Related machining and part forms
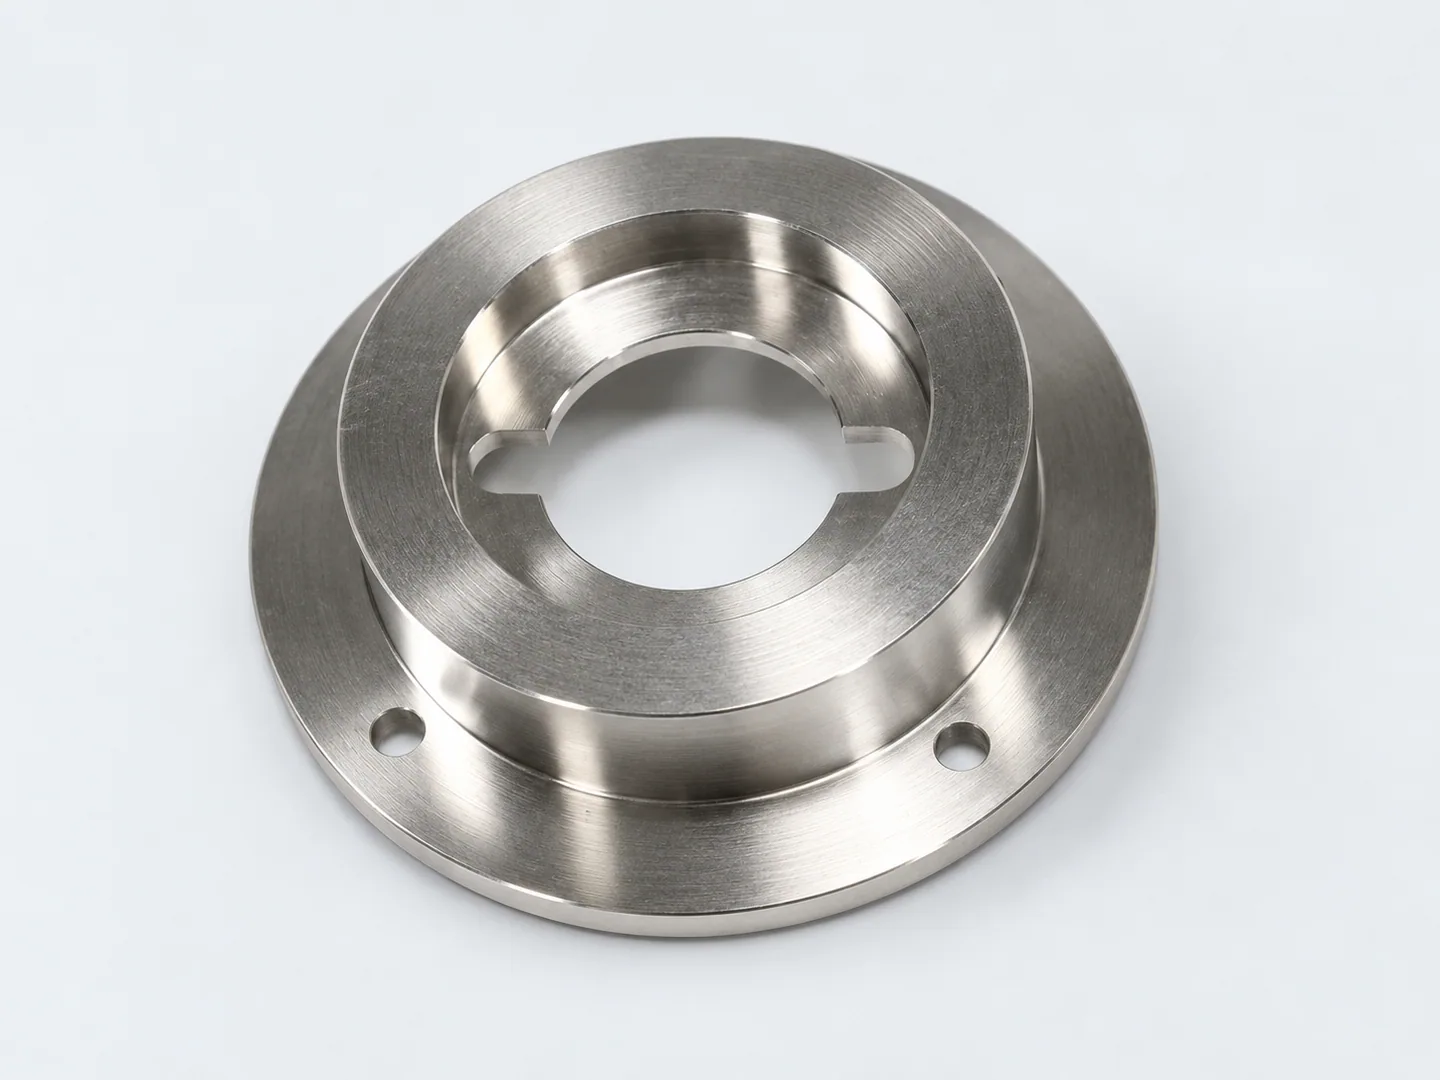
Flanged turned component assemblies
Flanged component assemblies cover several bodies, handles and fasteners. This arrangement focuses on one rotary body and a separate mounting flange.
Request a quote for your part
- Components & interfacesControlled part and assembly drawings, supplied-component scope, fitted features, markings and required inspection or functional tests.
- Material & recordsExact stainless grade and condition, service environment, surface treatment and material/treatment documents, quantity and delivery destination.
Tell us how the part will be accepted, including measurement methods, its condition at inspection, sampling and report format.