
Transmission housings & pump bodies
Radial ribs, a central bore and outer mounting faces need a stable locating scheme on the casting blank. Machining allowance and the first contact areas determine where the finished bore and face datums can be established.
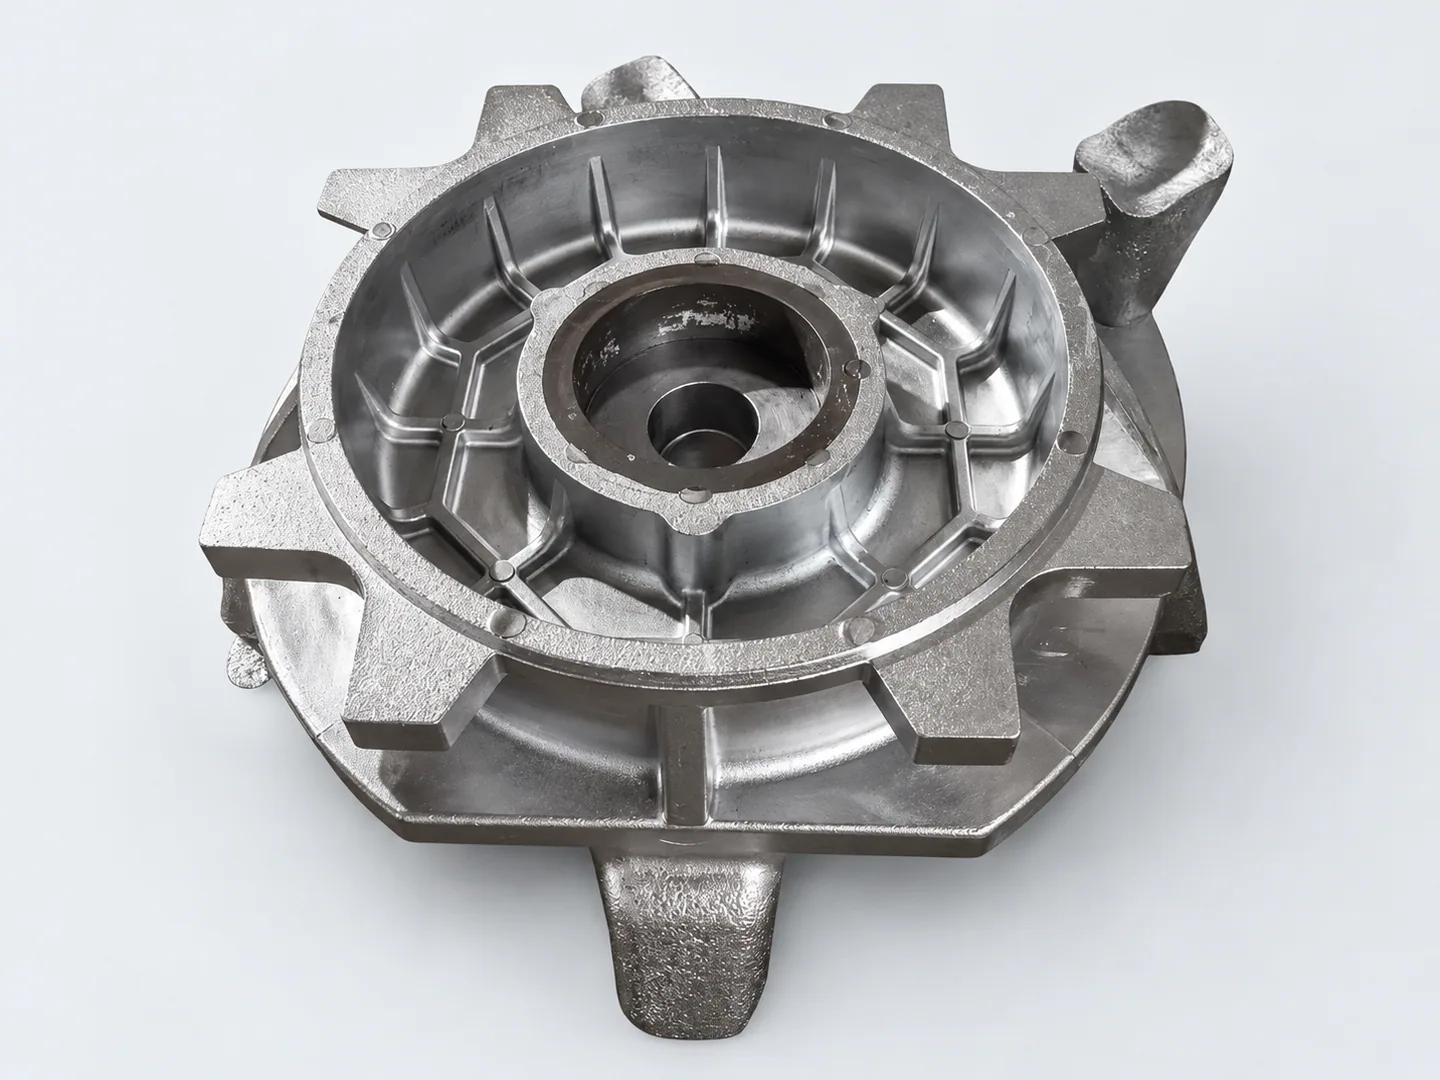
From the ribbed blank to finished datums
As-cast surfaces support the first setup; machined faces locate later operations. The blank drawing needs to show stock allowance around the central opening and each fitted or mounting interface.
The casting drawing describes the incoming blank; the finished-part drawing locates the bores and faces to machine.
| Feature | Drawing requirements | Acceptance checks |
|---|---|---|
| Incoming blank & allowance | Define the blank source, supplier, alloy and condition, casting datum targets and material available for removal. Agree incoming acceptance, permitted variation and retained cast surfaces, including responsibility for incoming defects, rejected blanks or insufficient allowance at a seal face. | Incoming acceptance and sufficient allowance. |
| Hidden features & inspection | Use sections and detail views for splines, channels and bearing interfaces hidden from the exterior model. Specify measurement access, gauges or reporting for inaccessible features. Agree pressure-integrity or defect examinations separately from dimensional inspection. | Specified internal checks and measurement access. |
| Datums & final acceptance | Define transfer from casting datums to finished-part datums. State inspection stages and any CMM verification from finished-part datums, with finished-face and interface requirements. | State required inspection stages and any CMM verification from the finished-part datums. |
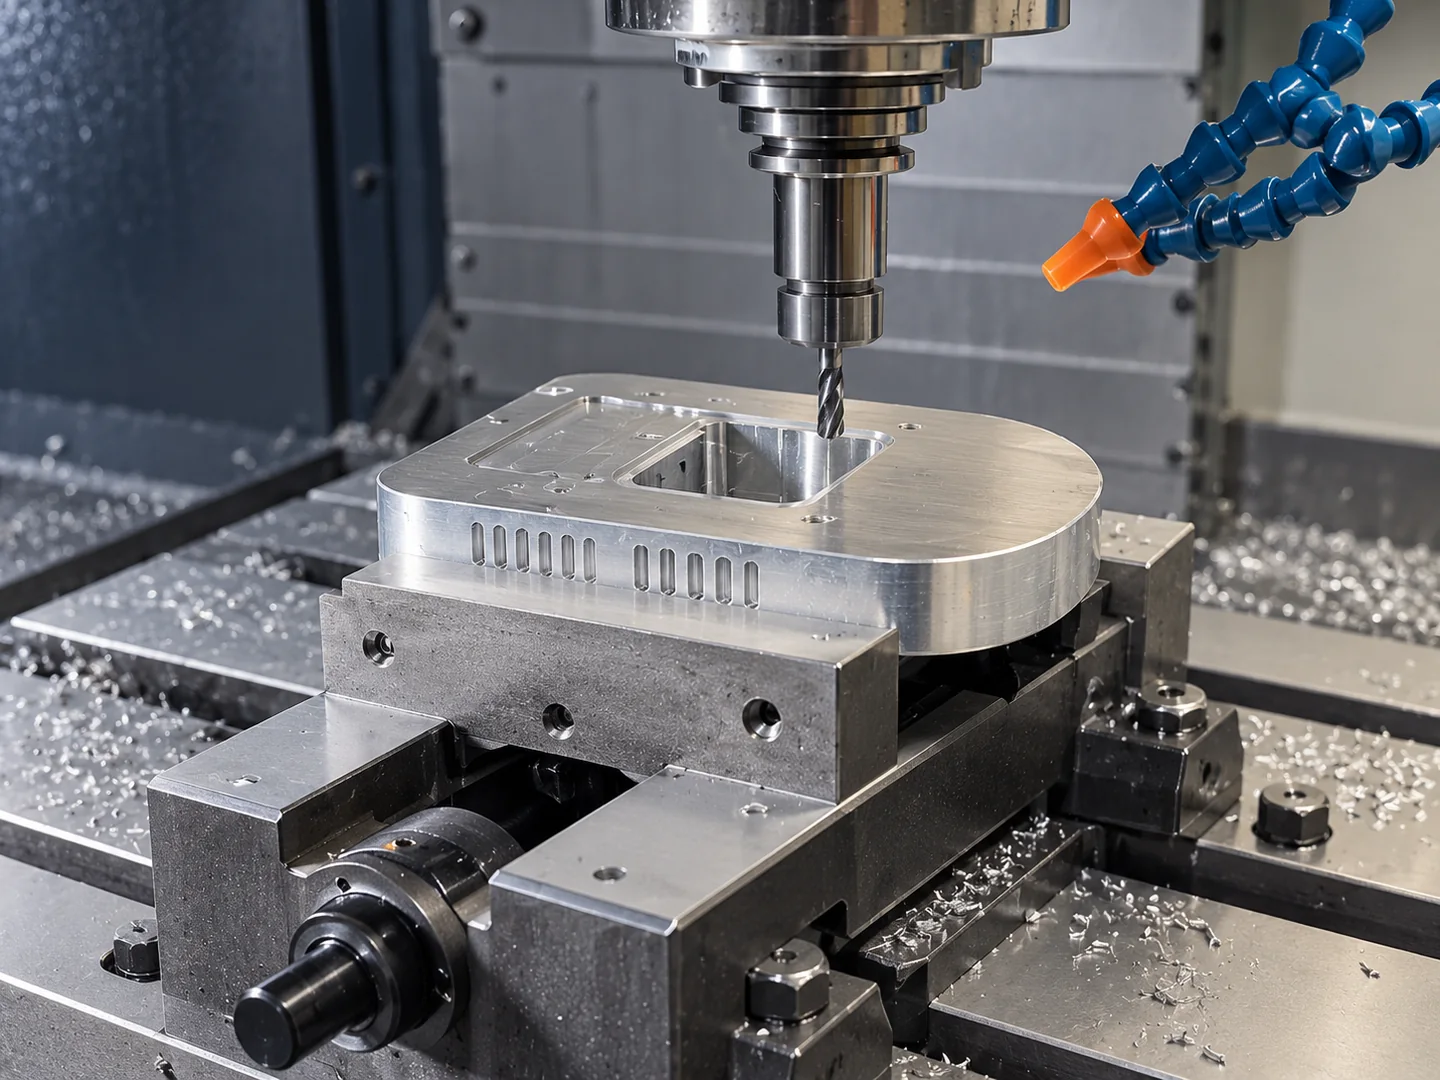
Establishing a datum on the casting blank
In the first setup, we allow for variation in the cast blank while retaining enough stock for the specified bore and faces. The blank drawing and available locating areas determine where to establish the first finished datum.
Later operations must preserve the relationship between the bore and mounting faces. Specify bearing fits, seal geometry and any pressure test on the drawing and acceptance plan.
Finish machining follows the approved definition. Sample scanning or reverse engineering may be needed to complete the 2D/3D drawings before manufacture.
Transmission housings and pump bodies are example part forms. Your drawing defines the application requirements.
Related machining and part forms
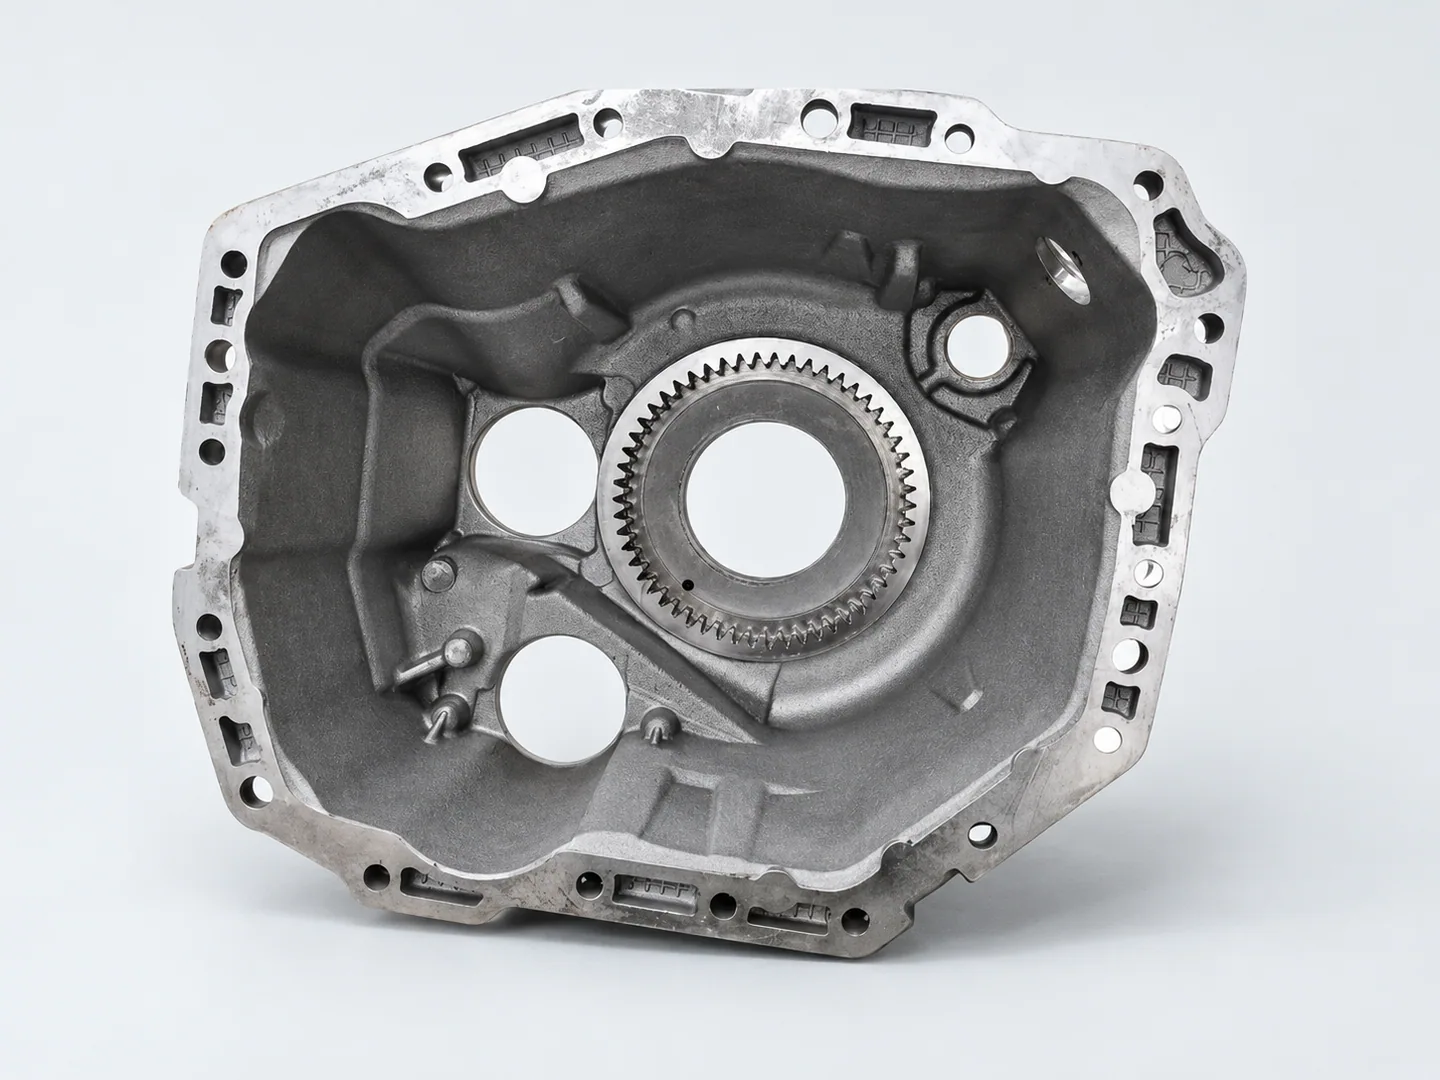
Cast housings & structural enclosures
Open ribbed housings require support and tool access around a deep cavity. This radial form focuses on stock allowance and datums around the central bore.
Request a quote for your part
Supply scope
Blank and finished models identify machining allowance and datum targets. The order sets the blank supplier, incoming acceptance, permitted variation, retained cast surfaces and responsibility for rejected blanks. Missing geometry needs a separate drawing-approval stage.
- Blank & finished definitionControlled casting and finished-part drawings, alloy and material condition, machining allowance and the party responsible for blank supply.
- Acceptance & orderIncoming and finished-part acceptance requirements, required inspection stages and reports, finish, quantity and delivery destination.
Tell us how the part will be accepted, including measurement methods, its condition at inspection, sampling and report format.